Skip main navigation
Off market
  • $440,700

    19 Surrey Ln, Southbridge, MA 01550

    3beds
    1,632sqft
    Single Family Residence
    Built in 1978
    0.57 Acres Lot
    $440,700 Zestimate®
    $270/sqft
    $3,010 Estimated rent

    Home value

    $440,700

    $419,000 - $467,000

    $3,010/mo

    Zestimate® history
    Loading
    Loading...

    Owner options

    List your home for rent

    $3,010/mo

    Rent Zestimate®

    Find your next renter with Zillow Rental Manager. Plus, with online applications, you can quickly screen prospective tenants – for free.

    Learn more

    $3,010/mo

    Rent Zestimate®

    Refinance and save

    $2,311/mo

    Est. payment

    Refinancing to a lower rate could help reduce your monthly payments and save thousands over the life of the loan.

    See today's rates

    $2,311/mo

    Est. payment

    Explore your selling options

    Work with a Zillow partner agent

    Leverage their expertise and Zillow's premium Showcase listings to get your home seen by more buyers.

    Get started

    List with your own agent

    Get your home in front of millions of buyers by listing it on Zillow.

    Learn how to do it

    Sell it yourself

    Take full control of how buyers see your home on Zillow by listing For Sale by Owner (FSBO).

    List your home

    What's special

    Newer garage doorVinyl sidedFinished family roomHalf bathGood sized kitchenLaundry roomSpacious split level home

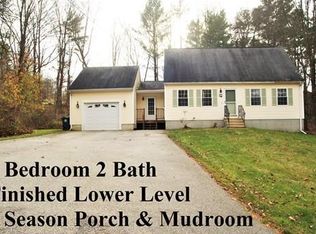
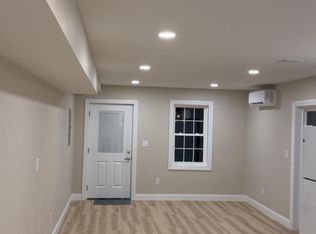
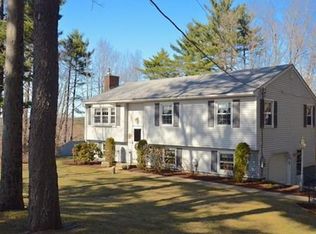
    *HIGHEST & BEST BY TUES. AT NOON!! Welcome to this spacious split level home on a quiet cul-de-sac. Home is located near the CT line off of Lebanon Hill Rd. The first floor boasts hardwoods in living room, hallway, & under the carpets in the 3 bedrooms, full bath with tub/shower combo, good sized kitchen, & 3 season sun room off of the dining room that leads to a spacious back deck & yard. The basement has a finished family room with pellet/wood stove capability, half bath, & laundry room with washer/dryer hookups. The one car garage was changed into a storage area but could easily be converted back. There is a newer garage door plus a convenient walkout. All the big ticket items are done! Exterior is vinyl sided, energy efficient windows, arch shingled roof & driveway completed within the last 10 years. Above ground pool has been removed but there is plenty of room to add a new one. There is a storage shed & garden area. Interior is in need of updating. Bring your ideas!

    This property is off market, which means it's not currently listed for sale or rent on Zillow. This may be different from what's available on other websites or public sources.
    Zillow last checked:

    Listing updated:

    Listed by:

    Mary Jo Demick 508-344-3629,

    Aucoin Ryan Realty 508-765-9155

    Bought with:

    Heather Turco

    Lamacchia Realty, Inc.

    Source: MLS PIN,MLS#: 73103527

    Facts & features

    Interior

    Bedrooms & bathrooms
    • Bedrooms: 3
    • Bathrooms: 2
    • Full bathrooms: 1
    • 1/2 bathrooms: 1
    Primary bedroom
    • Features: Ceiling Fan(s), Closet, Flooring - Hardwood, Flooring - Wall to Wall Carpet
    • Level: First
    Bedroom 2
    • Features: Ceiling Fan(s), Closet, Flooring - Hardwood, Flooring - Wall to Wall Carpet
    • Level: First
    Bedroom 3
    • Features: Ceiling Fan(s), Closet, Flooring - Hardwood, Flooring - Wall to Wall Carpet
    • Level: First
    Primary bathroom
    • Features: No
    Bathroom 1
    • Features: Bathroom - With Tub & Shower, Closet - Linen, Flooring - Stone/Ceramic Tile
    • Level: First
    Bathroom 2
    • Features: Bathroom - Half, Closet, Flooring - Vinyl
    • Level: Basement
    Dining room
    • Features: Flooring - Laminate
    • Level: First
    Family room
    • Level: Basement
    Kitchen
    • Features: Flooring - Laminate
    • Level: First
    Living room
    • Features: Flooring - Hardwood, Window(s) - Bay/Bow/Box
    • Level: First
    Heating
    • Baseboard, Oil
    Cooling
    • None
    Appliances
    • Included: Dishwasher, Microwave
    • Laundry: Gas Dryer Hookup, Washer Hookup, In Basement
    Features
    • Sun Room
    • Flooring: Flooring - Wall to Wall Carpet
    • Doors: Insulated Doors
    • Windows: Insulated Windows
    • Basement: Full,Partially Finished,Interior Entry,Concrete
    • Number of fireplaces: 1
    • Fireplace features: Living Room
    Interior area
    • Total structure area: 1,632
    • Total interior livable area: 1,632 sqft

    Property

    Parking
    • Total spaces: 5
    • Parking features: Paved Drive, Off Street, Paved
    • Garage spaces: 1
    • Uncovered spaces: 4
    Features
    • Patio & porch: Deck
    • Exterior features: Deck, Rain Gutters, Storage, Garden
    Lot
    • Size: 0.57 Acres
    • Features: Cul-De-Sac
    Details
    • Parcel number: M:0108 B:0009 L:00001,3981323
    • Zoning: R1

    Construction

    Type & style
    • Home type: SingleFamily
    • Architectural style: Split Entry
    • Property subtype: Single Family Residence
    Materials
    • Frame
    • Foundation: Concrete Perimeter
    • Roof: Shingle
    Condition
    • Year built: 1978

    Utilities & green energy

    • Electric: Circuit Breakers, 100 Amp Service
    • Sewer: Public Sewer
    • Water: Private

    Community & neighborhood

    Community
    • Community features: Shopping, Park, Walk/Jog Trails, Golf, Medical Facility, Highway Access
    Location
    • Region: Southbridge

    Other

    Other facts
    • Road surface type: Paved

    Price history

    DateEventPrice
    6/29/2023Sold$350,000+12.9%$214/sqft
    Source: MLS PIN #73103527 Report a problem
    4/26/2023Listed for sale$309,900+51.9%$190/sqft
    Source: MLS PIN #73103527 Report a problem
    8/30/2013Sold$204,000-2.8%$125/sqft
    Source: Public Record Report a problem
    6/28/2013Pending sale$209,900$129/sqft
    Source: Coldwell Banker Residential Brokerage - Sturbridge #71542476 Report a problem
    6/17/2013Listed for sale$209,900$129/sqft
    Source: Coldwell Banker Residential Brokerage - Sturbridge #71542476 Report a problem

    Public tax history

    YearProperty taxesTax assessment
    2025$5,056 -0.2%$344,900 +3.9%
    2024$5,066 +3%$332,000 +6.9%
    2023$4,918 -0.9%$310,500 +12%
    2022$4,962 +12%$277,200 +21.6%
    2021$4,430 +4.3%$227,900 +4.5%
    2020$4,249 +13.5%$218,100 +20.9%
    2018$3,743 -2%$180,400 -2.9%
    2017$3,820 +1.7%$185,700 -0.1%
    2016$3,757 -0.7%$185,900
    2015$3,785 +5.5%$185,900 +1.8%
    2014$3,588 +6.2%$182,700 -0.1%
    2013$3,378 +12.2%$182,900 +8.3%
    2012$3,011 +3.5%$168,900 -0.5%
    2011$2,909 +2.8%$169,700 -9.1%
    2010$2,830 +2.9%$186,700 -14.4%
    2009$2,749 +4.8%$218,000 -1.8%
    2008$2,622 +4.1%$222,000 -1.2%
    2007$2,519 +6.6%$224,700 +10.7%
    2006$2,363 +10.8%$203,000 +9.4%
    2005$2,133 +7.1%$185,500 +9.7%
    2004$1,992 +8.1%$169,100 +49%
    2003$1,842 +2.8%$113,500
    2001$1,791 $113,500

    Find assessor info on the county website

    Neighborhood: 01550

    Nearby schools

    GreatSchools rating
    Get a cash offer in 3 minutes
    Find out how much your home could sell for in as little as 3 minutes with a no-obligation cash offer.
    Estimated market value
    $440,700
    Get a cash offer in 3 minutes
    Find out how much your home could sell for in as little as 3 minutes with a no-obligation cash offer.
    Estimated market value
    $440,700