Skip main navigation
Sold for $806,000
  • $806,000

    19 Susan Carsley Way, Sandwich, MA 02563

    3beds
    2,688sqft
    Single Family Residence
    Built in 1986
    0.55 Acres Lot
    $902,000 Zestimate®
    $300/sqft
    $4,248 Estimated rent

    Home value

    $902,000

    $857,000 - $956,000

    $4,248/mo

    Zestimate® history
    Loading
    Loading...

    Owner options

    List your home for rent

    $4,248/mo

    Rent Zestimate®

    Find your next renter with Zillow Rental Manager. Plus, with online applications, you can quickly screen prospective tenants – for free.

    Learn more

    $4,248/mo

    Rent Zestimate®

    Refinance and save

    $4,715/mo

    Est. payment

    Refinancing to a lower rate could help reduce your monthly payments and save thousands over the life of the loan.

    See today's rates

    $4,715/mo

    Est. payment

    Explore your selling options

    Work with a Zillow partner agent

    Leverage their expertise and Zillow's premium Showcase listings to get your home seen by more buyers.

    Get started

    List with your own agent

    Get your home in front of millions of buyers by listing it on Zillow.

    Learn how to do it

    Sell it yourself

    Take full control of how buyers see your home on Zillow by listing For Sale by Owner (FSBO).

    List your home

    What's special

    Updated trex deckCathedral ceilingSlider to deckSprawling family roomWalk-in closetGas fireplaceLuxurious private bath
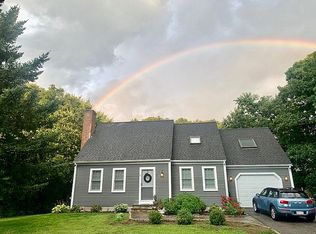
    This pristine colonial has been lovingly maintained and updated by its only owner. Main level offers an open floor plan with a beautifully updated kitchen w slider to deck & dining room all open to a sprawling family room with a gas fireplace, cathedral ceiling & skylight. Spacious living room, home office furnished as a guest room & half bath w laundry complete the main level. Upstairs offers the spacious primary ensuite w walk-in closet and luxurious private bath, 2 more bedrooms with a shared updated full bath. The lower level of 400+ sq.' offers an L shaped entertainment room w built-ins, mud room from the 2 car garage and an unfinished utility/storage room. The beautifully landscaped yard with a patio & updated Trex deck off the kitchen offers the tranquil space one looks for on the Cape. Irrigation, air conditioning & central vac are included. Come see this completely move in ready home and you may just want to call it your ''new home''.

    Zillow last checked:

    Listing updated:

    Listed by:

    Kevin Gagnon 617-922-1504,

    Sotheby's International Realty,

    Melinda S Chapin 508-341-2054,

    Sotheby's International Realty

    Bought with:

    Felicia Sawyer, 9537240

    Fathom Realty, LLC

    Source: CCIMLS,MLS#: 22302530MLS Logo

    Facts & features

    Interior

    Bedrooms & bathrooms
    • Bedrooms: 3
    • Bathrooms: 3
    • Full bathrooms: 2
    • 1/2 bathrooms: 1
    • Main level bathrooms: 1
    Primary bedroom
    • Description: Flooring: Carpet
    • Features: Walk-In Closet(s), Built-in Features
    • Level: Second
    Bedroom 2
    • Description: Flooring: Carpet
    • Features: Bedroom 2, Shared Full Bath, Closet
    • Level: Second
    Bedroom 3
    • Description: Flooring: Carpet
    • Features: Bedroom 3, Shared Full Bath, Closet
    • Level: Second
    Primary bathroom
    • Features: Private Full Bath
    Dining room
    • Description: Flooring: Wood
    • Features: Dining Room
    • Level: First
    Kitchen
    • Description: Countertop(s): Granite,Flooring: Wood,Stove(s): Electric
    • Features: Kitchen, Upgraded Cabinets, Breakfast Nook, Kitchen Island, Pantry, Recessed Lighting
    • Level: First
    Living room
    • Description: Flooring: Carpet
    • Features: Living Room
    • Level: First
    Heating
    • Hot Water
    Cooling
    • Central Air
    Appliances
    • Included: Washer, Refrigerator, Microwave, Gas Water Heater
    • Laundry: Laundry Room, Shared Half Bath, First Floor
    Features
    • HU Cable TV, Recessed Lighting, Pantry, Mud Room, Linen Closet
    • Flooring: Wood, Carpet, Tile
    • Basement: Finished,Interior Entry,Full
    • Number of fireplaces: 1
    Interior area
    • Total structure area: 2,688
    • Total interior livable area: 2,688 sqft

    Property

    Parking
    • Total spaces: 2
    • Parking features: Basement
    • Attached garage spaces: 2
    • Has uncovered spaces: Yes
    Features
    • Stories: 2
    • Exterior features: Private Yard, Underground Sprinkler
    • Fencing: Fenced
    Lot
    • Size: 0.55 Acres
    • Features: Conservation Area, School, Major Highway, House of Worship, Near Golf Course, Shopping, Level
    Details
    • Parcel number: 9180
    • Zoning: R2
    • Special conditions: None

    Construction

    Type & style
    • Home type: SingleFamily
    • Property subtype: Single Family Residence
    Materials
    • Clapboard, Shingle Siding
    • Foundation: Concrete Perimeter, Poured
    • Roof: Asphalt, Pitched
    Condition
    • Approximate
    • New construction: No
    • Year built: 1986

    Utilities & green energy

    • Sewer: Private Sewer
    • Water: Well

    Community & neighborhood

    Location
    • Region: Sandwich

    Other

    Other facts
    • Listing terms: Cash
    • Road surface type: Paved

    Price history

    DateEventPrice
    8/15/2023Sold$806,000+7.6%$300/sqft
    Source: CCIMLS #22302530 Report a problem
    6/23/2023Pending sale$749,000$279/sqft
    Source: CCIMLS #22302530 Report a problem
    6/22/2023Listed for sale$749,000$279/sqft
    Source: CCIMLS #22302530 Report a problem

    Public tax history

    YearProperty taxesTax assessment
    2025$7,645 +5.8%$723,300 +8.1%
    2024$7,228 +2.3%$669,300 +8.9%
    2023$7,067 +5.7%$614,500 +21%
    2022$6,683 +5.4%$507,800 +10.3%
    2021$6,341 -0.8%$460,500 +3.1%
    2020$6,389 +5.2%$446,500 +5.2%
    2019$6,076 +6.5%$424,300 +6.3%
    2018$5,703 +3.2%$399,100 +7.8%
    2017$5,527 +5.3%$370,200 +2.1%
    2016$5,248 +2.1%$362,700 +4.6%
    2015$5,140 +2.9%$346,800 +1.1%
    2014$4,996 +5.6%$342,900 -0.5%
    2013$4,729 +4%$344,700 -3.4%
    2012$4,548 +3.7%$357,000 -0.9%
    2011$4,387 +2.3%$360,200 -5.6%
    2010$4,287 +2.5%$381,400 -6.4%
    2009$4,183 +0.3%$407,300 -6.1%
    2008$4,170 -1.7%$433,900 -4.9%
    2007$4,242 +0%$456,100 +0.7%
    2006$4,241 +5.6%$453,100 +7.6%
    2005$4,017 +6.6%$421,100 +14%
    2004$3,767 +3.2%$369,300 +19.2%
    2003$3,651 +22.8%$309,700 +39.6%
    2001$2,973 +5.9%$221,900 +13%
    2000$2,807 $196,300

    Find assessor info on the county website

    Neighborhood: 02563

    Nearby schools

    GreatSchools rating
    Schools provided by the listing agent
    • District: Sandwich

    Source: CCIMLS. This data may not be complete. We recommend contacting the local school district to confirm school assignments for this home.

    Get a cash offer in 3 minutes
    Find out how much your home could sell for in as little as 3 minutes with a no-obligation cash offer.
    Estimated market value
    $902,000
    Get a cash offer in 3 minutes
    Find out how much your home could sell for in as little as 3 minutes with a no-obligation cash offer.
    Estimated market value
    $902,000