Skip main navigation
Off market
  • $1,926,600

    19 Susan Ln, Manahawkin, NJ 08050

    5beds
    3,533sqft
    SingleFamily
    Built in 2011
    4,800 Square Feet Lot
    $1,926,600 Zestimate®
    $545/sqft
    $4,688 Estimated rent

    Home value

    $1,926,600

    $1.75M - $2.14M

    $4,688/mo

    Zestimate® history
    Loading
    Loading...

    Owner options

    List your home for rent

    $4,688/mo

    Rent Zestimate®

    Find your next renter with Zillow Rental Manager. Plus, with online applications, you can quickly screen prospective tenants – for free.

    Learn more

    $4,688/mo

    Rent Zestimate®

    Refinance and save

    $12,888/mo

    Est. payment

    Refinancing to a lower rate could help reduce your monthly payments and save thousands over the life of the loan.

    See today's rates

    $12,888/mo

    Est. payment

    Explore your selling options

    Work with a Zillow partner agent

    Leverage their expertise and Zillow's premium Showcase listings to get your home seen by more buyers.

    Get started

    List with your own agent

    Get your home in front of millions of buyers by listing it on Zillow.

    Learn how to do it

    Sell it yourself

    Take full control of how buyers see your home on Zillow by listing For Sale by Owner (FSBO).

    List your home

    What's special

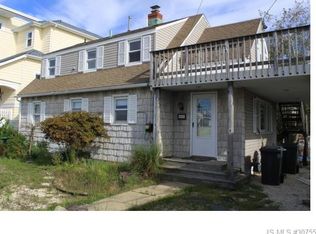
    Stafford Twp.- Beach Haven West- Exquisitely Designed Spectacular Waterfront Home in sought after Beach Haven West Location is Everything You have Ever Dreamed of * Welcomed by Curb Appeal Galore featuring Oversized Paver Driveway and Covered Rocking Chair Front Porch * This Impressive Reversed Living Floor Plan boasts 5 Large Bedrooms * 3.5 Tastefully Finished Bathrooms * Gleaming Hardwood Floors * Crown Molding and Built in Window Shutters throughout * Dual Zone HVAC * Junior Guest Suite with Attached Bath and Access to Rear Deck * First Floor Family Room with Custom Wet Bar and Sliders to Rear Deck * Let Your Inner Chef Soar in this Impeccably Designed Gourmet Kitchen featuring Antique White Kitchen with Granite Countertops Paired with a Tiled Backsplash to Match and Large Center Island overlooking the Combined Living/Dining Area * Main Living Room features Beautifully Crafted Built in's Surrounding a Cozy Gas Fireplace * Come Relax in Large Private Suite with Access to Rear Deck

    This property is off market, which means it's not currently listed for sale or rent on Zillow. This may be different from what's available on other websites or public sources.

    Facts & features

    Interior

    Bedrooms & bathrooms
    • Bedrooms: 5
    • Bathrooms: 4
    • Full bathrooms: 3
    • 1/2 bathrooms: 1
    Heating
    • Forced air, Gas
    Cooling
    • Central
    Appliances
    • Included: Dishwasher, Dryer, Microwave, Range / Oven, Refrigerator, Washer
    Features
    • Flooring: Tile, Hardwood
    • Has fireplace: Yes
    Interior area
    • Total interior livable area: 3,533 sqft

    Property

    Parking
    • Parking features: Garage - Attached
    Features
    • Exterior features: Other
    Lot
    • Size: 4,800 sqft
    Details
    • Parcel number: 3100170000000077

    Construction

    Type & style
    • Home type: SingleFamily
    • Architectural style: Contemporary
    Materials
    • Other
    • Foundation: Concrete
    • Roof: Asphalt
    Condition
    • Year built: 2011

    Community & neighborhood

    Location
    • Region: Manahawkin

    Other

    Other facts
    • Appliances: Wall Oven
    • Basement Or Foundation: Piling
    • Dwelling Style: Reversed Living
    • Exterior: Doors - Sliding Glass, Outdoor Shower
    • Interior: Bedroom on 1st Floor, Breakfast Bar, Decorative Mouldin, Double Vanity, Open Floor Plan, Recessed Lights, Kitchen Island
    • Master Bed And Bath: Double Vanity, Full Master Bath, Stall Shower, Soaking Tub
    • Water And Sewer: Public Sewer, Public Water
    • Roof: Shingle
    • Siding: Vinyl
    • Lot Description: View - Canal/Lagoon, View - Bay/Partial, Level, Bulkhead, Boat Storage, Cul-de-Sac
    • Primary Location: Lagoon
    • Structure: Detached
    • Map Section: Beach Haven West
    • Ownership Type: Fee Simple
    • Primary Heat Type: Force Hot Air
    • Flood Insurance Required: Yes
    • Ownership Information: Individual
    • Last Change Type: Under Contract No Show
    • Geocode Source: Google
    • Parcel Number: 31-00170-0000-00077
    • Ownership type: Fee Simple

    Price history

    DateEventPrice
    1/5/2018Sold$850,000-1.2%$241/sqft
    Source: MoreMLS #21735665 Report a problem
    10/21/2017Pending sale$859,900$243/sqft
    Source: Van Dyk Group, Inc. - MK #4032873 Report a problem
    9/12/2017Listed for sale$859,900+135.6%$243/sqft
    Source: Van Dyk Group, Inc. - MK #4032873 Report a problem
    11/10/2008Sold$365,000$103/sqft
    Source: Public Record Report a problem

    Public tax history

    YearProperty taxesTax assessment
    2023$16,172 +1.4%$687,000
    2022$15,952 $687,000
    2021$15,952 +1.3%$687,000
    2020$15,746 +0.6%$687,000
    2019$15,650 +2.6%$687,000
    2018$15,250 +1%$687,000 +6%
    2017$15,094 +3.6%$648,100
    2016$14,563 +1.4%$648,100
    2015$14,362 +5.2%$648,100 +2.7%
    2014$13,651 +13.8%$631,300 -0.7%
    2012$11,998 +81.7%$635,800 +122.9%
    2011$6,601 +3%$285,300 -20.2%
    2010$6,412 +1.7%$357,600
    2009$6,304 +7.6%$357,600
    2008$5,861 $357,600
    2007-- $357,600
    2006$4,029 $357,600 +121.3%
    2004-- $161,600
    2003-- $161,600
    2002-- $161,600
    2001-- $161,600

    Find assessor info on the county website

    Neighborhood: Beach Haven West

    Nearby schools

    GreatSchools rating
    Get a cash offer in 3 minutes
    Find out how much your home could sell for in as little as 3 minutes with a no-obligation cash offer.
    Estimated market value
    $1,926,600
    Get a cash offer in 3 minutes
    Find out how much your home could sell for in as little as 3 minutes with a no-obligation cash offer.
    Estimated market value
    $1,926,600