Upgraded home with a custom private pool. This is the home you’ve been waiting for in the highly desirable community of Sterling Glen in Ladera Ranch, perfectly located near shopping and parks. Nestled on a sprawling corner lot on a cul de sac, the home features a lush green lawn & landscaping, a brick entry, a long driveway, and an inviting front porch that immediately makes you feel at home.
Step inside to a living and dining area with window shutters and French doors leading to a relaxing outdoor space. The wraparound side yard includes a covered patio with a large fireplace and seating areas for entertaining. The backyard is an entertainer’s paradise, offering endless views of rolling hills, trees, and even Founder Park Fireworks. Enjoy the cool evening breezes from this elevated private corner lot. Outdoor amenities include a built-in BBQ, outdoor kitchen, fireplace, lemon tree, tropical landscaping, and a custom GOLF PUTTING green. The custom private pool and spa (300k) feature LAP JETS, 3 water fountains, custom lighting, stacked stone walls, and a beautiful colored pebble surface.
The gourmet kitchen is a chef’s dream, featuring a large granite island with a sink, double ovens, a microwave, a 5-burner gas stove, recessed lighting, and ample storage. With custom built-ins, a breakfast bar, and views of the pool, the kitchen opens to the family room with a fireplace and mantle, creating an ideal space for gathering.
Upstairs, the primary master suite awaits, offering a custom walk-in closet and stunning west-facing views. The bathroom includes dual sinks, a frameless shower, a large bathtub, and a picturesque window with serene views. 3 additional spacious bedrooms are also located on this floor (one of which is used as a home office with built-ins), along with a convenient upstairs laundry room and plenty of storage. A built-in desk station adds functionality in the hallway.
Beautifully remodeled several years ago, ALL NEW PLUMBING, crown molding, extensive wood and tile flooring downstairs, and newer warm interior paint. Upgrades include custom shutters and built-ins throughout. The third-car garage has been converted into an additional bedroom/home office, with French doors leading to the incredible backyard.
This home also includes 23 fully PAID OFF solar panels (50K), providing energy efficiency & reduced expenses. Experience the best of Ladera Ranch with access to multiple pools, parks, & amenities. This is truly a rare find!
Sold for $1,999,000
Listed by: First Team Real Estate • Kevin Smith • Contact: 619-379-7664
Bought with: First Team Real Estate
Tax assessed value
$1,999,000
19 Sutherland Dr, Mission Viejo, CA 92694
4beds
2,600sqft
Single Family Residence
Built in 2003
7,000 Square Feet Lot
$2,102,700 Zestimate®
$769/sqft
$6,628 Estimated rent
Home value
$2,102,700
$2.00M - $2.21M
$6,628/mo
Zestimate® history
Owner options
List your home for rent
$6,628/mo
Rent Zestimate®
Find your next renter with Zillow Rental Manager. Plus, with online applications, you can quickly screen prospective tenants – for free.
$6,628/mo
Rent Zestimate®
Refinance and save
$12,756/mo
Est. payment
Refinancing to a lower rate could help reduce your monthly payments and save thousands over the life of the loan.
$12,756/mo
Est. payment
Explore your selling options
Work with a Zillow partner agent
Leverage their expertise and Zillow's premium Showcase listings to get your home seen by more buyers.
Get startedList with your own agent
Get your home in front of millions of buyers by listing it on Zillow.
Learn how to do itSell it yourself
Take full control of how buyers see your home on Zillow by listing For Sale by Owner (FSBO).
List your homeWhat's special
Zillow last checked:
Listing updated:
Listed by:
Kevin Smith DRE #01934297 619-379-7664,
First Team Real Estate
Bought with:
Kevin Smith, DRE #01934297
First Team Real Estate
Source: CRMLS,MLS#: OC24190543 Originating MLS: California Regional MLS
Originating MLS: California Regional MLSFacts & features
Interior
Bedrooms & bathrooms
- Bedrooms: 4
- Bathrooms: 3
- Full bathrooms: 2
- 1/2 bathrooms: 1
- Main level bathrooms: 1
- Main level bedrooms: 1
Rooms
- Room types: Bonus Room, Bedroom, Entry/Foyer, Family Room, Guest Quarters, Kitchen, Laundry, Living Room, Primary Bathroom, Primary Bedroom, Office, Other
Bedroom
- Features: Bedroom on Main Level
Bedroom
- Features: All Bedrooms Up
Bathroom
- Features: Bathtub, Dual Sinks, Enclosed Toilet, Low Flow Plumbing Fixtures, Linen Closet, Solid Surface Counters, Soaking Tub, Separate Shower, Tub Shower, Upgraded
Kitchen
- Features: Granite Counters, Kitchen Island, Kitchen/Family Room Combo, Stone Counters
Heating
- Central, Forced Air, Fireplace(s), High Efficiency
Cooling
- Central Air, ENERGY STAR Qualified Equipment, High Efficiency, Wall/Window Unit(s)
Appliances
- Included: Double Oven, Dishwasher, Gas Cooktop, Disposal, Gas Water Heater, Microwave, Range Hood, Self Cleaning Oven, Vented Exhaust Fan, Water To Refrigerator, Water Heater
- Laundry: Washer Hookup, Electric Dryer Hookup, Gas Dryer Hookup, Inside, Laundry Room, Upper Level
Features
- Breakfast Bar, Built-in Features, Block Walls, Ceiling Fan(s), Ceramic Counters, Crown Molding, Eat-in Kitchen, Granite Counters, High Ceilings, Open Floorplan, Recessed Lighting, Storage, Unfurnished, Wired for Data, Wired for Sound, All Bedrooms Up, Bedroom on Main Level, Walk-In Closet(s)
- Flooring: Carpet, Tile
- Doors: French Doors
- Windows: Blinds, Double Pane Windows, Screens, Shutters
- Has fireplace: Yes
- Fireplace features: Family Room, Free Standing, Gas, Masonry, Outside
- Common walls with other units/homes: No Common Walls
Interior area
- Total interior livable area: 2,600 sqft
Property
Parking
- Total spaces: 6
- Parking features: Concrete, Carport, Direct Access, Driveway Level, Door-Single, Driveway, Garage Faces Front, Garage, Garage Door Opener, Private, Pull-through, Storage
- Attached garage spaces: 2
- Carport spaces: 2
- Covered spaces: 4
- Uncovered spaces: 2
Accessibility
- Accessibility features: Low Pile Carpet
Features
- Levels: Two
- Stories: 2
- Entry location: 1
- Patio & porch: Concrete, Covered, Front Porch, Stone, See Remarks
- Exterior features: Barbecue, Lighting, Rain Gutters
- Has private pool: Yes
- Pool features: Fenced, Heated, In Ground, Pebble, Permits, Private, Waterfall, Association
- Has spa: Yes
- Spa features: Association, Heated, In Ground, Permits, Private
- Fencing: Block,Privacy,Wrought Iron
- Has view: Yes
- View description: City Lights, Hills, Neighborhood, Pool, Trees/Woods
Lot
- Size: 7,000 Square Feet
- Dimensions: 63 x 104
- Features: Back Yard, Corner Lot, Cul-De-Sac, Front Yard, Lawn, Landscaped, Level, Near Park, Rectangular Lot, Sprinkler System, Street Level, Yard
Details
- Parcel number: 75956109
- Special conditions: Standard,Trust
Construction
Type & style
- Home type: SingleFamily
- Architectural style: Traditional
- Property subtype: Single Family Residence
Materials
- Brick, Drywall, Frame, Wood Siding
- Foundation: Slab
- Roof: Concrete
Condition
- Building Permit,Updated/Remodeled,Turnkey
- New construction: No
- Year built: 2003
Utilities & green energy
- Electric: 220 Volts in Laundry, Photovoltaics Seller Owned, Standard
- Sewer: Public Sewer
- Water: Public
- Utilities for property: Cable Available, Electricity Connected, Natural Gas Connected, Phone Available, Sewer Connected, Underground Utilities, Water Connected
Green energy
- Energy generation: Solar
Community & HOA
Community
- Features: Biking, Curbs, Dog Park, Gutter(s), Hiking, Storm Drain(s), Street Lights, Suburban, Sidewalks, Urban, Park
- Security: Carbon Monoxide Detector(s), Fire Detection System, Smoke Detector(s)
- Subdivision: Sterling Glen (Stgl)
HOA
- Has HOA: Yes
- Amenities included: Clubhouse, Sport Court, Dog Park, Outdoor Cooking Area, Barbecue, Picnic Area, Playground, Pool, Spa/Hot Tub, Trail(s)
- HOA fee: $275 monthly
- HOA name: LARMAC
- HOA phone: 949-218-0900
Location
- Region: Mission Viejo
- Elevation: 400 Feet
Financial & listing details
- Price per square foot: $769/sqft
- Tax assessed value: $1,999,000
- Annual tax amount: $23,444
- Date on market: 9/13/2024
- Cumulative days on market: 14 days
- Listing terms: Conventional
- Inclusions: Refrigerator
- Road surface type: Paved
Price history
| Date | Event | Price |
|---|---|---|
| 10/23/2024 | Sold | $1,999,000$769/sqft |
Source:  CRMLS #OC24190543 Report a problem CRMLS #OC24190543 Report a problem | ||
| 9/29/2024 | Pending sale | $1,999,000$769/sqft |
Source: CRMLS #OC24190543 Report a problem | ||
| 9/23/2024 | Price change | $1,999,000-3.7%$769/sqft |
Source: CRMLS #OC24190543 Report a problem | ||
| 9/13/2024 | Listed for sale | $2,075,000+88.6%$798/sqft |
Source: CRMLS #OC24190543 Report a problem | ||
| 1/5/2024 | Listing removed | -- |
Source: Zillow Rentals Report a problem | ||
| 12/30/2023 | Listed for rent | $7,800-1.2%$3/sqft |
Source: Zillow Rentals Report a problem | ||
| 9/5/2023 | Listing removed | -- |
Source: Zillow Rentals Report a problem | ||
| 8/26/2023 | Price change | $7,895+5.3%$3/sqft |
Source: Zillow Rentals Report a problem | ||
| 8/24/2023 | Price change | $7,500-5%$3/sqft |
Source: Zillow Rentals Report a problem | ||
| 8/20/2023 | Price change | $7,895-0.7%$3/sqft |
Source: Zillow Rentals Report a problem | ||
| 8/15/2023 | Listed for rent | $7,950$3/sqft |
Source: Zillow Rentals Report a problem | ||
| 10/30/2020 | Sold | $1,100,000-1.3%$423/sqft |
Source:  CRMLS #OC20149649 Report a problem CRMLS #OC20149649 Report a problem | ||
| 10/4/2020 | Pending sale | $1,115,000$429/sqft |
Source: Century 21 Award #OC20149649 Report a problem | ||
| 9/12/2020 | Listed for sale | $1,115,000$429/sqft |
Source: Century 21 Award #OC20149649 Report a problem | ||
| 8/31/2020 | Pending sale | $1,115,000$429/sqft |
Source: Century 21 Award #OC20149649 Report a problem | ||
| 8/25/2020 | Price change | $1,115,000-3%$429/sqft |
Source: Century 21 Award #OC20149649 Report a problem | ||
| 7/28/2020 | Listed for sale | $1,149,000+116.8%$442/sqft |
Source: Century 21 Award #OC20149649 Report a problem | ||
| 6/19/2002 | Sold | $530,000+16%$204/sqft |
Source: Public Record Report a problem | ||
| 4/9/2002 | Sold | $457,000$176/sqft |
Source: Public Record Report a problem | ||
Public tax history
| Year | Property taxes | Tax assessment |
|---|---|---|
| 2025 | $23,444 +53.3% | $1,999,000 +64.4% |
| 2024 | $15,296 +2.3% | $1,216,305 +2% |
| 2023 | $14,958 +5.3% | $1,192,456 +6.3% |
| 2022 | $14,204 -15.9% | $1,122,000 +2% |
| 2021 | $16,894 +68% | $1,100,000 +50.1% |
| 2020 | $10,054 | $732,807 +2% |
| 2019 | $10,054 -0.4% | $718,439 +2% |
| 2018 | $10,094 -0.6% | $704,352 +2% |
| 2017 | $10,152 | $690,542 +2% |
| 2016 | $10,152 +1.1% | $677,002 +1.5% |
| 2015 | $10,041 -0.5% | $666,833 +2% |
| 2014 | $10,092 | $653,771 +0.5% |
| 2013 | -- | $650,817 +2% |
| 2012 | -- | $638,056 +2% |
| 2011 | -- | $625,546 +0.8% |
| 2010 | -- | $620,871 -0.2% |
| 2009 | -- | $622,347 +3.4% |
| 2008 | -- | $601,745 +2% |
| 2007 | -- | $589,947 +2% |
| 2006 | -- | $578,380 +2.7% |
| 2005 | -- | $563,039 +2% |
| 2004 | -- | $552,026 +1.9% |
| 2003 | -- | $541,933 +56.9% |
| 2002 | -- | $345,448 |
Find assessor info on the county website
Neighborhood: Avendale Village
Nearby homes
- $1,762,5006 bd3 ba2.9k sqft17 Sutherland Dr, Mission Viejo, CA 92694Off Market
- $1,864,6004 bd3 ba2.8k sqft15 Sutherland Dr, Mission Viejo, CA 92694Off Market
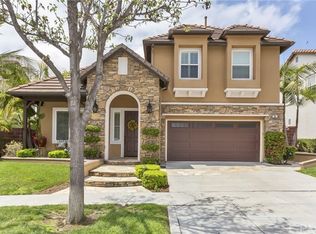
- $1,929,4005 bd3 ba2.8k sqft18 Sutherland Dr, Ladera Ranch, CA 92694Off Market
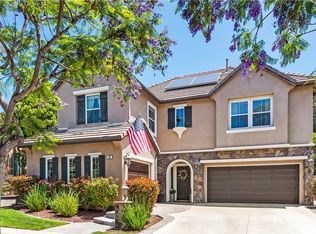
- $1,678,6005 bd3 ba2.6k sqft20 Sutherland Dr, Mission Viejo, CA 92694Off Market
- $1,623,4005 bd3 ba2.6k sqft16 Sutherland Dr, Mission Viejo, CA 92694Off Market
- $1,731,8005 bd3 ba2.7k sqft11 Sutherland Dr, Mission Viejo, CA 92694Off Market
- $1,746,2005 bd3 ba2.7k sqft10 Shelton Ct, Mission Viejo, CA 92694Off Market
- $1,725,0005 bd3 ba2.7k sqft23 Sutherland Dr, Mission Viejo, CA 92694Sold
Nearby schools
GreatSchools rating
- 9/10Ladera Ranch Elementary SchoolGrades: K-5Distance: 0.4 mi
- 9/10Ladera Ranch Middle SchoolGrades: 6-8Distance: 0.4 mi
- 9/10San Juan Hills High SchoolGrades: 9-12Distance: 3.9 mi
Schools provided by the listing agent
- Elementary: Ladera
- Middle: Ladera
- High: San Juan Hills
Source: CRMLS. This data may not be complete. We recommend contacting the local school district to confirm school assignments for this home.
Get a cash offer in 3 minutes
Find out how much your home could sell for in as little as 3 minutes with a no-obligation cash offer.
Estimated market value
$2,102,700
Get a cash offer in 3 minutes
Find out how much your home could sell for in as little as 3 minutes with a no-obligation cash offer.
Estimated market value
$2,102,700
- California
- Orange County
- Ladera Ranch
- 92694
- Avendale Village
- 19 Sutherland Dr
Nearby cities
Nearby neighborhoods
Nearby zip codes
Other Ladera Ranch Topics
