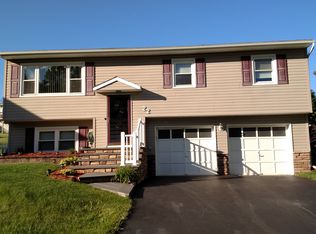
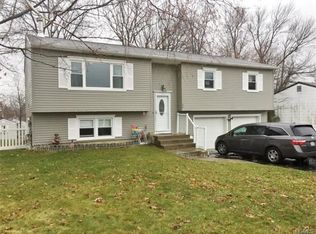
Beautifully renovated and thoughtfully upgraded, this spacious raised ranch offers the perfect blend of comfort, style, and functionality. The bright open-concept main level features a refreshed kitchen with granite countertops, porcelain tile, tiled backsplash, breakfast seating, and an oversized dining area.
Modern finishes include recessed lighting throughout, custom trim work, new flooring, lifetime-warranty vinyl flooring in the primary suite and basement, updated AC condenser, new furnace in the boiler, new hot water heater, and more.
Features 4 spacious bedrooms, including a gorgeous primary suite with a beautifully updated private bath and oversized custom closets. The lower level offers incredible additional living space with a large family room, renovated full bath, laundry/mudroom, storage, and flexible space for recreation, office, guests, or extended living.
Outside, enjoy a massive new upper deck, covered lower-level lounge, patio space, beautiful property, spacious storage shed, and above-ground pool with new liner surrounded by decking and seating. Truly turnkey and move-in ready the only thing left to pay for is the moving truck!
IGuide virtual tour available upon request.
Sold for $595,000
Zillow last checked:
Listing updated:
Bought with:
Jordan Gaspard, 10401267652
Prominent Properties Sotheby's
Source: OneKey® MLS as distributed by MLS GRID,MLS#: 996717
Price history
| Date | Event | Price |
|---|---|---|
| 9/16/2026 | Sold | $595,000-0.8%$337/sqft |
Source:  OneKey® MLS as distributed by MLS GRID #996717 Report a problem OneKey® MLS as distributed by MLS GRID #996717 Report a problem | ||
| 7/1/2026 | Pending sale | $599,999$339/sqft |
Source: OneKey® MLS as distributed by MLS GRID #996717 Report a problem | ||
| 5/29/2026 | Price change | $599,999-4%$339/sqft |
Source: OneKey® MLS as distributed by MLS GRID #996717 Report a problem | ||
| 5/18/2026 | Listed for sale | $624,999+135.8%$354/sqft |
Source: OneKey® MLS as distributed by MLS GRID #996717 Report a problem | ||
| 5/6/2016 | Sold | $265,000-1.8%$150/sqft |
Source: OneKey® MLS as distributed by MLS GRID #H4607377 Report a problem | ||
| 3/23/2016 | Pending sale | $269,900$153/sqft |
Source: RE/MAX Benchmark Realty Group #4607377 Report a problem | ||
| 3/7/2016 | Price change | $269,900-3.6%$153/sqft |
Source: RE/MAX Benchmark Realty Group #4607377 Report a problem | ||
| 2/24/2016 | Listed for sale | $279,900-4.5%$158/sqft |
Source: RE/MAX Benchmark Realty Group #4607377 Report a problem | ||
| 4/10/2003 | Sold | $293,000$166/sqft |
Source: Public Record Report a problem | ||

Get a cash offer in 3 minutes
Find out how much your home could sell for in as little as 3 minutes with a no-obligation cash offer.
Estimated market value
$595,000
