Skip main navigation
Pending
  • Listed by: Keller Williams Gateway Realty/Salem • Elisa Jordan
    $380,000

    19 Swift Lane, Merrimack, NH 03054

    2beds
    1,544sqft
    : 
    $2,784/mo
    Get pre-qualified
    Condominium, Townhouse
    Built in 1987
    -- sqft lot
    $384,600 Zestimate®
    $246/sqft
    $-- HOA

    What's special

    Wood burning fireplaceSpacious walk-in closetIn-ground poolSleek quartz countertopsFully remodeled kitchenBrand-new lvp flooringConvenient powder room
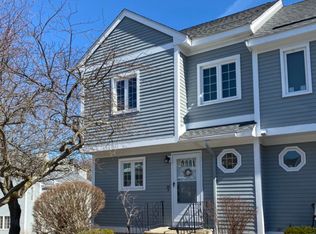
    This bright and welcoming Harris Pond townhome has been completely transformed with thoughtful, modern updates offering true turn-key living just in time for the fall season. Step into an inviting main level featuring a fully remodeled kitchen complete with new appliances, sleek quartz countertops, modern cabinetry, and brand-new LVP flooring alongside a convenient powder room. The open-concept dining and living areas serve as the heart of the home, framed by wood burning fireplace new LVP flooring and all freshly painted. Large slider floods the space with natural light while offering peaceful views of the private deck and backyard. Upstairs, the vaulted primary suite serves as a true retreat, furnished with three generous closets, a dedicated vanity area, and direct access to a fully remodeled full bath. The second bedroom charms with a spacious walk-in closet and new LVP flooring. A newly updated second-floor laundry room adds everyday convenience, while private stairs lead to a spacious, vaulted third-floor bonus room. This is an ideal layout for a dedicated home office, reading den, or creative studio. Large double closets add extra storage. The large unfinished basement adds rare extra storage to your space. Set within the desirable Harris Pond community, residents enjoy access to sought after amenities including an in-ground pool, clubhouse, tennis courts, and scenic walking paths.
    16 days
    |
    785
    |
    43
    |

    Zillow last checked:

    Listing updated:

    Listed by:

    Elisa Jordan,

    Keller Williams Gateway Realty/Salem 603-912-5470

    Source: PrimeMLS,MLS#: 5103935MLS Logo

      Facts & features

      Interior

      Bedrooms & bathrooms
      • Bedrooms: 2
      • Bathrooms: 2
      • Full bathrooms: 1
      • 1/2 bathrooms: 1
      Heating
      • Natural Gas, Forced Air
      Cooling
      • Central Air
      Appliances
      • Included: Dishwasher, Microwave, Gas Range, Refrigerator, Water Heater
      • Laundry: Laundry Hook-ups
      Features
      • Dining Area, Primary BR w/ BA
      • Flooring: Vinyl Plank
      • Basement: Concrete Floor,Full,Storage Space,Unfinished,Basement Stairs,Interior Entry
      • Number of fireplaces: 2
      • Fireplace features: 2 Fireplaces
      Interior area
      • Total structure area: 2,210
      • Total interior livable area: 1,544 sqft
      • Finished area above ground: 1,544
      • Finished area below ground: 0

      Property

      Parking
      • Parking features: Paved
      Features
      • Levels: 3
      • Stories: 3
      • Exterior features: Deck
      Lot
      • Features: Condo Development, Landscaped, Near Shopping
      Details
      • Parcel number: MRMKM0001EL000001S000081
      • Zoning description: RESIDE

      Construction

      Type & style
      • Home type: Townhouse
      • Property subtype: Condominium, Townhouse
      Materials
      • Wood Frame, Clapboard Exterior
      • Foundation: Poured Concrete
      • Roof: Asphalt Shingle
      Condition
      • New construction: No
      • Year built: 1987

      Utilities & green energy

      • Electric: Circuit Breakers
      • Sewer: Public Sewer
      • Utilities for property: Cable Available, Gas On-Site

      Community & HOA

      Community
      • Security: Hardwired Smoke Detector
      HOA
      • Amenities included: Master Insurance, Landscaping, Snow Removal, Trash Removal
      • Services included: Condo Association Fee
      • Additional fee info: Fee: $495
      Location
      • Region: Merrimack

      Financial & listing details

      • Price per square foot: $246/sqft
      • Tax assessed value: $245,100
      • Annual tax amount: $5,419
      • Date on market: 8/7/2026

        Estimated market value

        $384,600

        $365,000 - $404,000

        $2,877/mo

        Price history

        DateEventPrice
        8/10/2026Pending sale$380,000$246/sqft
        Source: PrimeMLS #5103935 Report a problem
        8/7/2026Listed for sale$380,000+90%$246/sqft
        Source: PrimeMLS #5103935 Report a problem
        6/16/2026Sold$200,000$130/sqft
        Source: Public Record Report a problem

        Public tax history

        YearProperty taxesTax assessment
        2024$5,071 +6.4%$245,100
        2023$4,767 +11.9%$245,100
        2022$4,260 +6.2%$245,100 +47%
        2021$4,011 $166,700
        2020$4,011 -0.3%$166,700
        2019$4,022 +3.3%$166,700 +3.3%
        2018$3,893 +5%$161,400 +1.8%
        2017$3,706 +2.5%$158,600
        2016$3,614 -7%$158,600 +0.9%
        2015$3,886 +2.6%$157,200
        2014$3,787 -5.3%$157,200 -6%
        2013$3,998 +3%$167,200
        2012$3,881 $167,200
        2011-- $167,200 -13%
        2010-- $192,100
        2009-- $192,100
        2008-- $192,100
        2007-- $192,100 +17.7%
        2005-- $163,200 -7.2%
        2004-- $175,800
        2003-- --
        2002-- --
        2001-- $115,300
        Find assessor info on the county website

        Monthly payment

        Est. payment

        Payment breakdown

        Explore the cost of this home by adjusting the details. Changes won't be saved.
        All calculations are estimates and provided by Zillow, Inc. for informational purposes only. Actual amounts may vary.
        HOA fees may include property taxes on listings classified as Co-Ops. Contact the listing agent and/or owner for fee details.
        See how much you could borrow to make a competitive offer.

        Climate risks

        Neighborhood: 03054

        Getting around

        14 / 100
        Car-Dependent
        6 / 100
        Somewhat Bikeable

        Nearby schools

        GreatSchools rating

        A local agent can set up tours, give advice and negotiate with sellers.

        Browse local experts

        Similar homes