COLUMBIA Park IS A 55 AND OLDER CONCEPT OF LIVING and is Ohio’s Premier Adult Land Lease Community! Amenities Include: Gated entrance! On site Shopping Plaza! On site Management! Walking Path/Dog Walking Path! Shuffleboard! Bocce Ball! Library! Crafts, and Social Hall! WELCOME HOME to this AMAZING 1985 Schult Singlewide Manufactured Home. This home offers 980 sqft. (70 x 14) featuring 2 Large Bedrooms on opposite ends of the home 2 Full Baths, Large Living Room plus an Eat-in Kitchen with Granite Counter Tops and All Appliances, including the Washer and Dryer. This home has a 3 Season Sunroom, step down, measuring 23 x 10 which allows you an additional 230 sqft. of living space. There is also a patio area beyond the enclosure. There is a workshop in the Patio Partner 16 x 10 that any man would die for!!!!! The Patio Partner is attached to the home. I have never seen a Patio Partner attached to a Singlewide, it is AWESOME !! Some of the upgrades are as follows: Waterproof Vinyl Flooring throughout the house other than the bathrooms 4 years old, New Stove Exhaust Fan and Light, New Power Flush Toilet Insert. From the archives there are Newer Vinyl Replacement Windows. This home sits on a prime lot, lots of green space, nice backyard that backs up to the woods which is so beautiful and offers much privacy. Both the sunroom and patio partner have back door exits overlooking the backyard. There is also an extra long carport. All Furniture can stay other than personal items, also all outdoor equipment in the patio partner can stay as well. Columbia Park is a very quiet community close to highways and all types of shopping. Within walking distance to The Grand Pacific Junction which offers much entertaining, shopping, and fine dining. Don't think too long about this one!!!!!
Closed
$39,900
19 Sycamore Dr, Olmsted Falls, OH 44138
2beds
980sqft
Manufactured Home, Single Family Residence
Built in 1985
-- sqft lot
$40,100 Zestimate®
$41/sqft
$-- Estimated rent
Home value
$40,100
$38,000 - $43,000
Not available
Zestimate® history
Owner options
List your home for rent
Find your next renter with Zillow Rental Manager. Plus, with online applications, you can quickly screen prospective tenants – for free.
Refinance and save
$233/mo
Est. payment
Refinancing to a lower rate could help reduce your monthly payments and save thousands over the life of the loan.
$233/mo
Est. payment
Explore your selling options
Work with a Zillow partner agent
Leverage their expertise and Zillow's premium Showcase listings to get your home seen by more buyers.
Get startedList with your own agent
Get your home in front of millions of buyers by listing it on Zillow.
Learn how to do itSell it yourself
Take full control of how buyers see your home on Zillow by listing For Sale by Owner (FSBO).
List your homeWhat's special
Gated entranceExtra long carportNewer vinyl replacement windows
Zillow last checked:
Listing updated:
Listed by:
Renee A Musat 440-342-0032 reneemusat@kw.com,
Keller Williams Citywide
Bought with:
Renee A Musat, 442586
Keller Williams Citywide
Source: MLS Now,MLS#: 5192238 Originating MLS: Akron Cleveland Association of REALTORS
Originating MLS: Akron Cleveland Association of REALTORSFacts & features
Interior
Bedrooms & bathrooms
- Bedrooms: 2
- Bathrooms: 2
- Full bathrooms: 2
- Main level bathrooms: 2
- Main level bedrooms: 2
Primary bedroom
- Description: Flooring: Laminate
- Features: Window Treatments
- Level: First
- Dimensions: 13.00 x 11.30
Bedroom
- Description: Flooring: Laminate
- Features: Window Treatments
- Level: First
- Dimensions: 13.00 x 11.60
Eat in kitchen
- Description: Flooring: Laminate
- Features: Window Treatments
- Level: First
- Dimensions: 13.00 x 12.10
Living room
- Description: Flooring: Laminate
- Features: Window Treatments
- Level: First
- Dimensions: 15.30 x 13.00
Sunroom
- Description: Flooring: Carpet
- Features: Window Treatments
- Level: First
- Dimensions: 23.00 x 10.00
Workshop
- Features: Window Treatments
- Level: First
- Dimensions: 16 x 10
Heating
- Electric
Cooling
- Central Air
Appliances
- Included: Dryer, Dishwasher, Range, Refrigerator, Washer
- Laundry: Main Level, Laundry Room
Features
- Basement: None
- Has fireplace: No
- Fireplace features: None
Interior area
- Total structure area: 980
- Total interior livable area: 980 sqft
- Finished area above ground: 980
Property
Parking
- Total spaces: 2
- Parking features: Attached Carport, Carport, Gated, Paved
- Carport spaces: 2
Features
- Levels: One
- Stories: 1
- Patio & porch: Enclosed, Patio, Porch
- Pool features: None
- Fencing: Partial,Privacy
- Has view: Yes
- View description: Trees/Woods
Lot
- Features: Back Yard, Wooded
Details
- Additional structures: Shed(s)
- Parcel number: 262111961
- On leased land: Yes
- Lease amount: $810
Construction
Type & style
- Home type: MobileManufactured
- Architectural style: Manufactured Home,Mobile Home,Ranch
- Property subtype: Manufactured Home, Single Family Residence
Materials
- Vinyl Siding
- Roof: Metal
Condition
- Year built: 1985
Utilities & green energy
- Sewer: Private Sewer
- Water: Public
Community & HOA
Community
- Features: Common Grounds/Area, Park, Street Lights, Sidewalks
- Security: Smoke Detector(s)
- Senior community: Yes
HOA
- Has HOA: No
- Services included: Association Management
Location
- Region: Olmsted Falls
Financial & listing details
- Price per square foot: $41/sqft
- Annual tax amount: $1,149
- Date on market: 3/12/2026
- Cumulative days on market: 51 days
- Listing terms: Cash,Conventional
Price history
| Date | Event | Price |
|---|---|---|
| 5/28/2026 | Sold | $39,900$41/sqft |
Source:  MLS Now #5192238 Report a problem MLS Now #5192238 Report a problem | ||
| 4/20/2026 | Pending sale | $39,900$41/sqft |
Source: MLS Now #5192238 Report a problem | ||
| 3/12/2026 | Listed for sale | $39,900+14%$41/sqft |
Source: MLS Now #5192238 Report a problem | ||
| 3/10/2026 | Listing removed | $35,000$36/sqft |
Source: eXp Realty #5189761 Report a problem | ||
| 3/3/2026 | Price change | $35,000-12.3%$36/sqft |
Source: MLS Now #5189761 Report a problem | ||
| 2/28/2026 | Listed for sale | $39,900+42.5%$41/sqft |
Source: MLS Now #5189761 Report a problem | ||
| 6/27/2022 | Sold | $28,000+12%$29/sqft |
Source: MLS Now #4375793 Report a problem | ||
| 5/26/2022 | Pending sale | $25,000$26/sqft |
Source: MLS Now #4375793 Report a problem | ||
| 5/23/2022 | Listed for sale | $25,000$26/sqft |
Source: MLS Now #4375793 Report a problem | ||
Public tax history
Tax history is unavailable.
Neighborhood: 44138
Nearby homes
- $34,9002 bd1 ba840 sqft19 Sycamore Dr #19, Olmsted Falls, OH 44138Off Market
- $30,4002 bd1 ba924 sqft21 Sycamore Dr #21, Olmsted Falls, OH 44138Off Market
- $--2 bd1 ba-- sqft21 Sycamore Dr, Olmsted Falls, OH 44138Off Market
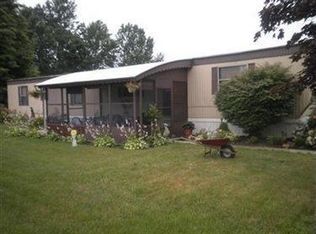
- $50,2003 bd2 ba1.4k sqft17 Sycamore Dr #17, Olmsted Falls, OH 44138Off Market
- $33,0002 bd1 ba980 sqft23 Sycamore Dr #23, Olmsted Falls, OH 44138Off Market
- $55,3003 bd2 ba1.5k sqft15 Sycamore Dr #15, Olmsted Falls, OH 44138Off Market
- $36,3002 bd2 ba980 sqft18 Sycamore Dr #18, Olmsted Falls, OH 44138Off Market
- $32,5002 bd1 ba980 sqft16 Sycamore Dr, Olmsted Falls, OH 44138Sold
Nearby schools
GreatSchools rating
- NAOlmsted Falls Early Childhood CenterGrades: PK-KDistance: 0.6 mi
- 6/10Olmsted Falls Middle SchoolGrades: 6-8Distance: 1.8 mi
- 9/10Olmsted Falls High SchoolGrades: 9-12Distance: 1.4 mi
Schools provided by the listing agent
- District: Olmsted Falls CSD - 1822
Source: MLS Now. This data may not be complete. We recommend contacting the local school district to confirm school assignments for this home.
Get a cash offer in 3 minutes
Find out how much your home could sell for in as little as 3 minutes with a no-obligation cash offer.
Estimated market value
$40,100
Get a cash offer in 3 minutes
Find out how much your home could sell for in as little as 3 minutes with a no-obligation cash offer.
Estimated market value
$40,100
- Ohio
- Cuyahoga County
- Olmsted Falls
- 44138
- 19 Sycamore Dr
Nearby cities
Nearby zip codes
Other Olmsted Falls Topics
