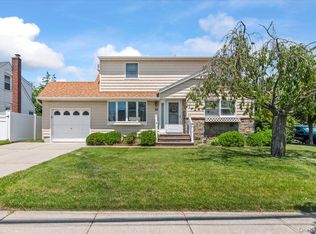
Located on a tree lined street in the Triangle section of Melville, this beautifully renovated 3-bedroom Colonial is truly move-in ready and packed with updates inside and out. From the moment you arrive, you’ll appreciate the expanded driveway, manicured curb appeal, and the pride of ownership that shines throughout. Inside, you’ll find hardwood floors throughout, a freshly painted interior, crown molding i, new base moldings, and a beautifully updated Wood-Burning fireplace featuring stacked stone, a custom mantel, and new fireplace doors. The kitchen is equipped with stainless steel appliances and flows seamlessly into the main living spaces, making it ideal for everyday living and entertaining. Outside to your own private backyard retreat. Professionally designed for entertaining, the fully PVC-fenced yard features a stunning Cambridge paver patio, pergola, refreshed deck, and a spectacular semi-inground pool complete with a Hayward pump and filter, high-efficiency electric heater, ionizer system, LED lighting, Lacuna safety cover, removable safety fence, and recessed landscape lighting. There’s even a Gorilla Swing set with a rubber mulch play area for endless outdoor fun.
Additional updates include a new 3-ton Trane central air system (2025), gas furnace (2014), new hot water and expansion tank (2026), whole-house water filtration system (2024), updated in-ground sprinkler system with programmable controller (2024), and so much more. Located just minutes from parks, shopping, restaurants, and major parkways, this exceptional home offers the perfect combination of style, comfort, and convenience. Simply unpack and enjoy everything this incredible Melville home has to offer!
For sale
$789,000
19 Sycamore Street, Melville, NY 11747
3beds
1,445sqft
Single Family Residence, Residential
Built in 1960
8,276 Square Feet Lot
$-- Zestimate®
$546/sqft
$-- HOA
What's special
- 3 days |
- 901 |
- 69 |
Zillow last checked:
Listing updated:
Listed by:
Signature Premier Properties 631-368-6800,
Anthony M. Perrotta CBR SFR CRB 516-286-5640
Source: OneKey® MLS as distributed by MLS GRID,MLS#: 1026971
Facts & features
Interior
Bedrooms & bathrooms
- Bedrooms: 3
- Bathrooms: 2
- Full bathrooms: 1
- 1/2 bathrooms: 1
Heating
- Forced Air, Natural Gas
Cooling
- Central Air, Ductwork
Appliances
- Included: Convection Oven, Dishwasher, Dryer, Gas Range, Microwave, Stainless Steel Appliance(s), Washer, Gas Water Heater, Water Purifier Owned
- Laundry: Washer/Dryer Hookup
Features
- Crown Molding, Eat-in Kitchen, Granite Counters, Open Kitchen, Recessed Lighting, Walk-In Closet(s)
- Flooring: Hardwood, Tile
- Basement: Full
- Attic: Full
- Number of fireplaces: 1
Interior area
- Total structure area: 1,445
- Total interior livable area: 1,445 sqft
Video & virtual tour
Property
Parking
- Total spaces: 1
- Parking features: Driveway
- Garage spaces: 1
- Has uncovered spaces: Yes
Features
- Exterior features: Dog Run, Garden, Mailbox, Playground, Rain Gutters
- Has private pool: Yes
- Pool features: Electric Heat, Fenced, Pool Cover
Lot
- Size: 8,276 Square Feet
Details
- Parcel number: 0400237000400025000
- Special conditions: None
Construction
Type & style
- Home type: SingleFamily
- Architectural style: Colonial
- Property subtype: Single Family Residence, Residential
Materials
- Frame, Vinyl Siding
Condition
- Year built: 1960
Utilities & green energy
- Sewer: Cesspool
- Water: Public
- Utilities for property: Cable Connected, Natural Gas Connected, Water Connected
Community & HOA
HOA
- Has HOA: No
Location
- Region: Melville
Financial & listing details
- Price per square foot: $546/sqft
- Tax assessed value: $3,150
- Annual tax amount: $13,443
- Date on market: 7/20/2026
- Cumulative days on market: 24 days
- Listing agreement: Exclusive Right To Sell
Estimated market value
Not available
Estimated sales range
Not available
Not available
Price history
| Date | Event | Price |
|---|---|---|
| 7/20/2026 | Listed for sale | $789,000-7.1%$546/sqft |
Source:  OneKey® MLS as distributed by MLS GRID #1026971 Report a problem OneKey® MLS as distributed by MLS GRID #1026971 Report a problem | ||
| 7/15/2026 | Listing removed | $849,000$588/sqft |
Source: OneKey® MLS as distributed by MLS GRID #1016924 Report a problem | ||
| 6/22/2026 | Listed for sale | $849,000+93%$588/sqft |
Source: OneKey® MLS as distributed by MLS GRID #1016924 Report a problem | ||
| 7/10/2013 | Sold | $440,000-2.2%$304/sqft |
Source: OneKey® MLS as distributed by MLS GRID #L2560189 Report a problem | ||
| 4/4/2013 | Listing removed | $449,900$311/sqft |
Source: Signature Premier Properties #2560189 Report a problem | ||
| 2/26/2013 | Listed for sale | $449,900+103.1%$311/sqft |
Source: Signature Premier Properties #2560189 Report a problem | ||
| 11/4/1993 | Sold | $221,500$153/sqft |
Source: Public Record Report a problem | ||
Public tax history
| Year | Property taxes | Tax assessment |
|---|---|---|
| 2025 | -- | $2,950 -6.3% |
| 2024 | -- | $3,150 |
| 2023 | -- | $3,150 |
| 2022 | -- | $3,150 |
| 2021 | -- | $3,150 |
| 2020 | -- | $3,150 -7.4% |
| 2019 | -- | $3,400 |
| 2018 | -- | $3,400 |
| 2017 | $11,957 | $3,400 |
| 2016 | -- | $3,400 |
| 2015 | -- | $3,400 |
| 2014 | -- | $3,400 |
| 2013 | -- | $3,400 |
| 2012 | -- | $3,400 |
| 2011 | -- | $3,400 |
| 2010 | -- | $3,400 |
| 2009 | -- | $3,400 -4.2% |
| 2008 | -- | $3,550 |
| 2007 | $8,439 +13.9% | $3,550 |
| 2005 | $7,407 +7.4% | $3,550 |
| 2004 | $6,898 +8.4% | $3,550 |
| 2003 | $6,362 +6.7% | $3,550 |
| 2002 | $5,959 +3.3% | $3,550 |
| 2001 | $5,769 +0.5% | $3,550 |
| 2000 | $5,738 | $3,550 |
Find assessor info on the county website
Monthly payment
Climate risks
Neighborhood: 11747
Nearby schools
GreatSchools rating
- 6/10Birchwood Intermediate SchoolGrades: PK,3-5Distance: 0.5 mi
- 3/10Henry L Stimson Middle SchoolGrades: 7-8Distance: 2.5 mi
- 8/10Walt Whitman High SchoolGrades: 9-12Distance: 2 mi
Schools provided by the listing agent
- Elementary: Countrywood Primary Center
- Middle: Henry L Stimson Middle School
- High: Walt Whitman High School
Source: OneKey® MLS as distributed by MLS GRID. This data may not be complete. We recommend contacting the local school district to confirm school assignments for this home.
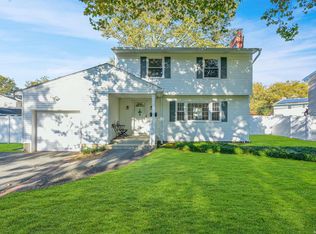
- $700,0003 bd2 ba-- sqft17 Sycamore St, Melville, NY 11747Sold
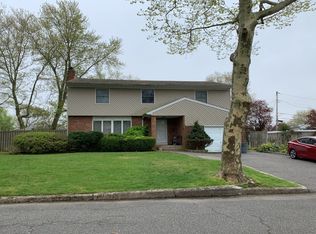
- $692,300-- bd-- ba-- sqft8 Caxton St, Melville, NY 11747Off Market
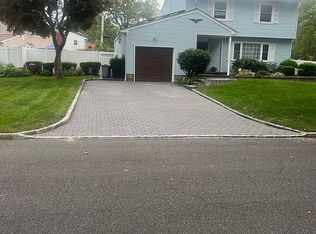
- $742,1003 bd2 ba1.4k sqft6 Caxton St, Melville, NY 11747Off Market
- $920,800-- bd-- ba-- sqft16 Mathews St, Melville, NY 11747Off Market
- $813,700-- bd-- ba-- sqft20 Sycamore St, Melville, NY 11747Off Market
- $748,200-- bd-- ba-- sqft15 Sycamore St, Melville, NY 11747Off Market
- $760,0003 bd2 ba-- sqft22 Sycamore St, Melville, NY 11747Sold
- $892,2004 bd3 ba-- sqft18 Sycamore St, Melville, NY 11747Off Market
A local agent can set up tours, give advice and negotiate with sellers.
Similar homes
- $674,9994 bd3 ba1.5k sqft6 Hilton Court, Huntington, NY 11743For Sale

 MLS ID #1026508, Neil J. Tevez, Listing by: Daniel Gale Sothebys Intl Rlty. OneKey® MLS as distributed by MLS GRID
 - $799,9993 bd2 ba1.1k sqft5 Coronet Crescent, Bethpage, NY 11714For Sale
 MLS ID #1011046, Carole Ann Catapano, Listing by: Century 21 Catapano Homes. OneKey® MLS as distributed by MLS GRID
 - $799,0005 bd2 ba1.9k sqft17 Nottingham Drive, Wheatley Heights, NY 11798For Sale
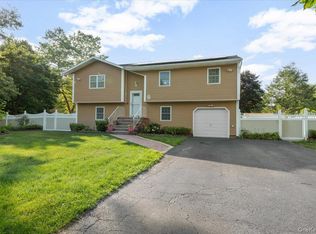 MLS ID #1015779, Barry J. Paley CBR, Listing by: Keller Williams Points North. OneKey® MLS as distributed by MLS GRID
 - $799,0004 bd2 ba1.6k sqft29 Edward Street, Bethpage, NY 11714For Sale
 MLS ID #1021902, Mary M. Macaluso, Listing by: Compass Greater NY LLC. OneKey® MLS as distributed by MLS GRID
 - $879,0004 bd3 ba1.7k sqft3 Stimson Place, Huntington, NY 11743For SaleMLS ID #1020552, Daniel Smalley, Listing by: Coldwell Banker American Homes. OneKey® MLS as distributed by MLS GRID
- $829,0003 bd2 ba1.7k sqft45 Concord Avenue, Bethpage, NY 11714For SaleMLS ID #1018345, Carole Ann Catapano, Listing by: Century 21 Catapano Homes. OneKey® MLS as distributed by MLS GRID
- $725,0003 bd2 ba1.3k sqft282 W 22nd Street, Deer Park, NY 11729For SaleMLS ID #1009777, Arlene Weil CBR, Listing by: Compass Greater NY LLC. OneKey® MLS as distributed by MLS GRID
- $749,0003 bd1 ba1.2k sqft6 Island Street, Plainview, NY 11803For SaleMLS ID #1020084, Patrick Diskin, Listing by: P J Diskin And Sons Realty LTD. OneKey® MLS as distributed by MLS GRID
- $749,9994 bd2 ba1.9k sqft37 Oak Forest Drive, Islandia, NY 11749For SaleMLS ID #1021769, Luis F. Molina, Listing by: Vantage Realty Partners. OneKey® MLS as distributed by MLS GRID
- $799,9993 bd2 ba1.7k sqft11 Moeller Street, Hicksville, NY 11801For SaleMLS ID #1012376, Jennifer Reinhardt, Listing by: Coldwell Banker American Homes. OneKey® MLS as distributed by MLS GRID
- $749,0004 bd2 ba2k sqft11 Ann Court, North Babylon, NY 11703For SaleMLS ID #1016175, Adriana M. Pinilla, Listing by: Mint Homes LI LLC. OneKey® MLS as distributed by MLS GRID
- $769,0004 bd2 ba1.5k sqft39 Grant Street, Farmingdale, NY 11735For SaleMLS ID #1013517, Nancy G. Mangieri, Listing by: Coldwell Banker American Homes. OneKey® MLS as distributed by MLS GRID
- $899,0003 bd2 ba1.3k sqft12 Northern Parkway E, Plainview, NY 11803For SaleMLS ID #1004585, Ronald Starrantino, Listing by: Coldwell Banker American Homes. OneKey® MLS as distributed by MLS GRID
- $749,9993 bd2 ba1.4k sqft279 N Kentucky Avenue, Massapequa, NY 11758For SaleMLS ID #1017183, John J. Macaluso, Listing by: Compass Greater NY LLC. OneKey® MLS as distributed by MLS GRID
- $679,9993 bd2 ba1.6k sqft4 Roosevelt Street, Brentwood, NY 11717For SaleMLS ID #1018595, Tatiana A. Herrera, Listing by: Jamie Realty Group. OneKey® MLS as distributed by MLS GRID
- $799,8034 bd3 ba1.8k sqft9 Dillmont Drive, Smithtown, NY 11787For SaleMLS ID #1012271, Stephanie B. Calinoff, Listing by: Signature Premier Properties. OneKey® MLS as distributed by MLS GRID
- $898,8883 bd3 ba1.6k sqft8 Pasadena Drive, Plainview, NY 11803For SaleMLS ID #999295, Jared Sarney, Listing by: Corcoran SRG Residential. OneKey® MLS as distributed by MLS GRID
- $899,9993 bd2 ba1.7k sqft7 Margaret Drive, Plainview, NY 11803For SaleMLS ID #1016484, Evangelia Boudourakis, Listing by: Daniel Gale Sothebys Intl Rlty. OneKey® MLS as distributed by MLS GRID
- $775,0003 bd1 ba1k sqft10 S Merrick Road, Massapequa, NY 11758For SaleMLS ID #1014546, Alexa Nicolette, Listing by: Signature Premier Properties. OneKey® MLS as distributed by MLS GRID
- $799,0004 bd2 ba1.4k sqft1022 White Birch Lane, Wantagh, NY 11793For SaleMLS ID #1012239, Susan Sanchez CBR SRES, Listing by: Signature Premier Properties. OneKey® MLS as distributed by MLS GRID
