Between Rozzie and Cleary-Logan Square, a 3 bed Dutch Colonial pairs modern updates with antique charm. Elevated w/ southern exposures, sunlight pours through. The living room centers a decorative bricked fireplace, oak floors underfoot, crown molding, and a seamless flow to the sunroom & formal dining room. A white & bright kitchen offers stainless appliances, LVP flooring, charming retro counters & a door leading out to a spacious deck. Mature trees surround the fenced yard. Upstairs, three bedrooms, plus the perfect office. A new bath reno w/ subway tile, trendy gold fixtures & addition of a tub. Storage & expansion possibilities abound in the full-height pull-down attic + the garage with a convenient side entry into a walled basement room, full ceiling height- Was that Pittsburgh potty once a bathroom? With mini-split & ducted AC for year round comfort, a newer water heater & windows + 200 amp electric. 1.1mi to Commuter Rail, or Ron’s Ice Cream & Bowling- priorities are up to you!
Sold for $780,000
$780,000
19 Tacoma St, Hyde Park, MA 02136
3beds
1,792sqft
Single Family Residence
Built in 1935
5,500 Square Feet Lot
$782,600 Zestimate®
$435/sqft
$3,579 Estimated rent
Home value
$782,600
$720,000 - $853,000
$3,579/mo
Zestimate® history
Owner options
List your home for rent
$3,579/mo
Rent Zestimate®
Find your next renter with Zillow Rental Manager. Plus, with online applications, you can quickly screen prospective tenants – for free.
$3,579/mo
Rent Zestimate®
Refinance and save
$3,720/mo
Est. payment
Refinancing to a lower rate could help reduce your monthly payments and save thousands over the life of the loan.
$3,720/mo
Est. payment
Explore your selling options
Work with a Zillow partner agent
Leverage their expertise and Zillow's premium Showcase listings to get your home seen by more buyers.
Get startedList with your own agent
Get your home in front of millions of buyers by listing it on Zillow.
Learn how to do itSell it yourself
Take full control of how buyers see your home on Zillow by listing For Sale by Owner (FSBO).
List your homeWhat's special
Perfect officeWhite and bright kitchenLvp flooringAddition of a tubTrendy gold fixturesStainless appliancesCrown molding
Zillow last checked:
Listing updated:
Listed by:
Ellen + Janis Team 617-869-0496,
Compass 617-206-3333,
Kris Hanrahan 508-735-7352
Bought with:
Zack Harwood Real Estate Group
Berkshire Hathaway HomeServices Warren Residential
Source: MLS PIN,MLS#: 73481692
Facts & features
Interior
Bedrooms & bathrooms
- Bedrooms: 3
- Bathrooms: 1
- Full bathrooms: 1
Primary bedroom
- Features: Ceiling Fan(s), Closet, Flooring - Hardwood
- Level: Second
- Area: 168.16
- Dimensions: 13.92 x 12.08
Bedroom 2
- Features: Ceiling Fan(s), Closet, Flooring - Hardwood
- Level: Second
- Area: 146.51
- Dimensions: 12.83 x 11.42
Bedroom 3
- Features: Ceiling Fan(s), Closet, Flooring - Hardwood
- Level: Second
- Area: 84.78
- Dimensions: 9.08 x 9.33
Primary bathroom
- Features: No
Bathroom 1
- Features: Bathroom - Full, Bathroom - Tiled With Tub & Shower, Flooring - Stone/Ceramic Tile
- Level: Second
- Area: 35.89
- Dimensions: 6.33 x 5.67
Dining room
- Features: Closet/Cabinets - Custom Built, Flooring - Hardwood, Lighting - Overhead
- Level: First
- Area: 159.08
- Dimensions: 13.83 x 11.5
Kitchen
- Features: Ceiling Fan(s), Flooring - Vinyl, Window(s) - Bay/Bow/Box, Deck - Exterior, Exterior Access, Recessed Lighting, Stainless Steel Appliances, Gas Stove, Lighting - Overhead
- Level: First
- Area: 181.15
- Dimensions: 11.75 x 15.42
Living room
- Features: Flooring - Hardwood
- Level: First
- Area: 187.71
- Dimensions: 13.25 x 14.17
Office
- Features: Closet, Flooring - Hardwood
- Level: Second
- Area: 41.11
- Dimensions: 6.17 x 6.67
Heating
- Heat Pump, Ductless
Cooling
- Central Air, Heat Pump, Ductless
Appliances
- Included: Gas Water Heater, Water Heater, Range, Dishwasher, Disposal, Refrigerator, Washer, Dryer
- Laundry: In Basement, Electric Dryer Hookup
Features
- Ceiling Fan(s), Closet, Sun Room, Office, Bonus Room
- Flooring: Tile, Hardwood, Flooring - Hardwood
- Doors: French Doors
- Basement: Full,Interior Entry,Garage Access,Concrete,Unfinished
- Number of fireplaces: 1
- Fireplace features: Living Room
Interior area
- Total structure area: 1,792
- Total interior livable area: 1,792 sqft
- Finished area above ground: 1,792
Property
Parking
- Total spaces: 2
- Parking features: Attached, Under, Garage Faces Side, Paved Drive, Off Street
- Attached garage spaces: 1
- Uncovered spaces: 1
Accessibility
- Accessibility features: No
Features
- Patio & porch: Deck
- Exterior features: Deck, Fenced Yard
- Fencing: Fenced
Lot
- Size: 5,500 Square Feet
Details
- Parcel number: 1807341000,1342969
- Zoning: 1F-6000
Construction
Type & style
- Home type: SingleFamily
- Architectural style: Dutch Colonial
- Property subtype: Single Family Residence
Materials
- Frame
- Foundation: Stone
- Roof: Shingle
Condition
- Year built: 1935
Utilities & green energy
- Electric: Circuit Breakers, 200+ Amp Service
- Sewer: Public Sewer
- Water: Public
- Utilities for property: for Gas Range, for Electric Dryer
Green energy
- Energy efficient items: Thermostat
Community & HOA
Community
- Features: Public Transportation, Park, Golf, Conservation Area, Public School, Sidewalks
HOA
- Has HOA: No
Location
- Region: Hyde Park
Financial & listing details
- Price per square foot: $435/sqft
- Tax assessed value: $644,300
- Annual tax amount: $3,659
- Date on market: 4/1/2026
- Listing terms: Contract
- Exclusions: Little Free Library In Front Of Driveway.
- Road surface type: Paved
Price history
| Date | Event | Price |
|---|---|---|
| 4/9/2026 | Sold | $780,000+4.1%$435/sqft |
Source: MLS PIN #73481692 Report a problem | ||
| 3/3/2026 | Listed for sale | $749,000+7%$418/sqft |
Source: MLS PIN #73481692 Report a problem | ||
| 5/2/2024 | Sold | $700,000+7.7%$391/sqft |
Source: MLS PIN #73215306 Report a problem | ||
| 3/26/2024 | Contingent | $649,900$363/sqft |
Source: MLS PIN #73215306 Report a problem | ||
| 3/22/2024 | Listed for sale | $649,900$363/sqft |
Source: MLS PIN #73215306 Report a problem | ||
Public tax history
| Year | Property taxes | Tax assessment |
|---|---|---|
| 2025 | $7,034 +34.8% | $607,400 +26.9% |
| 2024 | $5,218 +8.6% | $478,700 +7% |
| 2023 | $4,804 +6.6% | $447,300 +8% |
| 2022 | $4,508 +13.4% | $414,300 +11.2% |
| 2021 | $3,976 +3% | $372,600 +2% |
| 2020 | $3,859 +5.3% | $365,400 +5.1% |
| 2019 | $3,664 +5.6% | $347,600 +5% |
| 2018 | $3,469 +981.2% | $331,000 +10% |
| 2017 | $321 -90.1% | $300,900 +2% |
| 2016 | $3,245 +1.7% | $295,000 +12% |
| 2015 | $3,190 -1.3% | $263,400 +7.1% |
| 2013 | $3,231 -6.4% | $245,900 -7.1% |
| 2012 | $3,453 +1.9% | $264,800 |
| 2011 | $3,387 +0.2% | $264,800 -6.9% |
| 2010 | $3,379 +9.1% | $284,400 -2.4% |
| 2009 | $3,098 -11.8% | $291,400 -9% |
| 2008 | $3,513 -4.1% | $320,200 -4% |
| 2007 | $3,665 | $333,500 |
Find assessor info on the county website
Neighborhood: Hyde Park
Nearby homes
- $650,0003 bd2 ba1.7k sqft15 Tacoma St, Hyde Park, MA 02136Sold
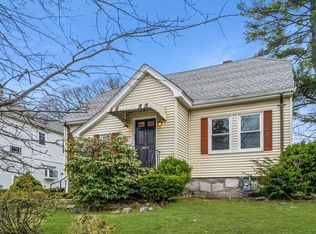
- $847,9005 bd3 ba3k sqft23 Tacoma St, Hyde Park, MA 02136Off Market
- $580,1002 bd1 ba1.4k sqft11 Tacoma St, Hyde Park, MA 02136Off Market
- $636,7003 bd1 ba1.6k sqft27 Tacoma St, Hyde Park, MA 02136Off Market
- $569,3003 bd1 ba1.1k sqft40 Farrar Ave, Hyde Park, MA 02136Off Market
- $627,8004 bd1 ba1k sqft20 Tacoma St, Hyde Park, MA 02136Off Market
- $600,0003 bd1 ba1.3k sqft16 Tacoma St, Hyde Park, MA 02136Sold
- $668,8003 bd1 ba1.7k sqft32 Farrar Ave, Hyde Park, MA 02136Off Market
Nearby schools
GreatSchools rating
- 4/10Chittick Elementary SchoolGrades: PK-6Distance: 0.4 mi
- 7/10New Mission High SchoolGrades: 7-12Distance: 0.5 mi
- 1/10Another Course To CollegeGrades: 9-12Distance: 0.4 mi
Get a cash offer in 3 minutes
Find out how much your home could sell for in as little as 3 minutes with a no-obligation cash offer.
Estimated market value
$782,600
Get a cash offer in 3 minutes
Find out how much your home could sell for in as little as 3 minutes with a no-obligation cash offer.
Estimated market value
$782,600
- Massachusetts
- Suffolk County
- Boston
- 02136
- Hyde Park
- 19 Tacoma St
Nearby cities
Nearby neighborhoods
Nearby zip codes
Other Boston Topics
