Location, Location, Location! Tucked away on a quiet street at the back of the community and backing to serene woods, this gorgeous 12-year-young, three-story townhouse offers the perfect blend of privacy, style, and convenience. From the moment you step inside, you'll appreciate the pristine condition and beautiful hardwood flooring that flows throughout the first and second levels. The welcoming foyer features a convenient powder room, coat closet, and direct access to the one-car garage. At the rear of the first floor, a spacious flex room provides endless possibilities as a family room, home office, gym, playroom, or game room. Sliding glass doors open to the private, fenced backyard—an ideal space for relaxing, entertaining, or simply enjoying the peaceful wooded views. The second level showcases an impressive open-concept design with soaring ceilings, abundant natural light, and an ideal layout for everyday living and entertaining. The stunning kitchen is the heart of the home, featuring stainless steel appliances, granite countertops, upgraded dark wood cabinetry, a spacious pantry, and an oversized center island with seating, plus an additional breakfast bar. The adjoining dining area is perfectly sized for gatherings and includes a charming coffee bar and sliding doors overlooking the tranquil backyard. The bright and inviting living room is enhanced by recessed lighting and expansive windows that fill the space with natural light. The third floor offers the convenience of an upstairs laundry area and three generously sized bedrooms. The elegant primary suite features a walk-in closet and a beautifully appointed ensuite bath with a double vanity and an oversized shower with dual shower heads. Two additional bedrooms and a stylish full bath complete this level. Better than new and meticulously maintained, this move-in-ready home offers exceptional value in one of the community's most desirable locations. Enjoy the benefits of a low HOA fee while taking advantage of wonderful community amenities, including a community pool. With peaceful wooded views, modern finishes, and a thoughtfully designed floor plan, this is a home you won't want to miss. Schedule your private tour today! OPEN HOUSE CANCELLED.
Under contract
$349,000
19 Tailor Ln, Sicklerville, NJ 08081
3beds
1,960sqft
Townhouse
Built in 2014
1,599 Square Feet Lot
$351,600 Zestimate®
$178/sqft
$106/mo HOA
What's special
Modern finishesStunning kitchenBacking to serene woodsRecessed lightingSpacious flex roomPristine conditionAdditional breakfast bar
- 52 days
- 54
- 0
Zillow last checked:
Listing updated:
Listed by:
Carlene Kurtz 856-281-5187,
Coldwell Banker Realty
Source: Bright MLS,MLS#: NJCD2120920
Facts & features
Interior
Bedrooms & bathrooms
- Bedrooms: 3
- Bathrooms: 3
- Full bathrooms: 2
- 1/2 bathrooms: 1
Basement
- Area: 0
Heating
- Forced Air, Natural Gas
Cooling
- Central Air, Electric
Appliances
- Included: Gas Water Heater
Features
- Has basement: No
- Has fireplace: No
Interior area
- Total structure area: 1,960
- Total interior livable area: 1,960 sqft
- Finished area above ground: 1,960
- Finished area below ground: 0
Property
Parking
- Total spaces: 1
- Parking features: Garage Faces Front, Attached, Driveway, Parking Lot
- Attached garage spaces: 1
- Has uncovered spaces: Yes
Accessibility
- Accessibility features: 2+ Access Exits
Features
- Levels: Three
- Stories: 3
- Pool features: Community
Lot
- Size: 1,599 Square Feet
- Dimensions: 20.00 x 80.00
Details
- Additional structures: Above Grade, Below Grade
- Parcel number: 3600306 0700026
- Zoning: PC-B
- Special conditions: Standard
Construction
Type & style
- Home type: Townhouse
- Architectural style: Traditional
- Property subtype: Townhouse
Materials
- Frame
- Foundation: Slab
Condition
- New construction: No
- Year built: 2014
Utilities & green energy
- Sewer: Public Sewer
- Water: Public
Community & HOA
Community
- Subdivision: Wiltons Corner
HOA
- Has HOA: Yes
- HOA fee: $106 monthly
Location
- Region: Sicklerville
- Municipality: WINSLOW TWP
Financial & listing details
- Price per square foot: $178/sqft
- Tax assessed value: $181,700
- Annual tax amount: $7,227
- Date on market: 7/10/2026
- Listing agreement: Exclusive Right To Sell
- Listing terms: Cash,FHA,Conventional,Other
- Inclusions: Washer, Dryer, Fridge
- Ownership: Fee Simple
Estimated market value
$351,600
$334,000 - $369,000
$2,895/mo
Price history
| Date | Event | Price |
|---|---|---|
| 7/16/2026 | Contingent | $349,000$178/sqft |
Source:  Bright MLS #NJCD2120920 Report a problem Bright MLS #NJCD2120920 Report a problem | ||
| 7/10/2026 | Listed for sale | $349,000+58.7%$178/sqft |
Source: Bright MLS #NJCD2120920 Report a problem | ||
| 12/7/2020 | Sold | $219,900$112/sqft |
Source: Public Record Report a problem | ||
| 9/29/2020 | Pending sale | $219,900$112/sqft |
Source: Redfin #NJCD397994 Report a problem | ||
| 9/29/2020 | Listed for sale | $219,900$112/sqft |
Source: Redfin #NJCD397994 Report a problem | ||
| 8/20/2020 | Listing removed | $219,900$112/sqft |
Source: Redfin #NJCD397994 Report a problem | ||
| 7/17/2020 | Listed for sale | $219,900+3.5%$112/sqft |
Source: Redfin #NJCD397994 Report a problem | ||
| 12/5/2014 | Sold | $212,500$108/sqft |
Source: Public Record Report a problem | ||
Public tax history
| Year | Property taxes | Tax assessment |
|---|---|---|
| 2025 | $6,714 +1.9% | $181,700 |
| 2024 | $6,587 -4.6% | $181,700 |
| 2023 | $6,903 +3.2% | $181,700 |
| 2022 | $6,690 +2.1% | $181,700 |
| 2021 | $6,556 +0.6% | $181,700 |
| 2020 | $6,516 +1.4% | $181,700 |
| 2019 | $6,427 | $181,700 |
| 2018 | $6,427 +3.1% | $181,700 |
| 2017 | $6,232 +7.5% | $181,700 |
| 2016 | $5,797 +401.1% | $181,700 +419.1% |
| 2015 | $1,157 | $35,000 |
Find assessor info on the county website
Monthly payment
Est. payment
Payment breakdown
Explore the cost of this home by adjusting the details. Changes won't be saved.Climate risks
Neighborhood: 08081
Nearby schools
Schools provided by the listing agent
- District: Winslow Township Public Schools
Source: Bright MLS. This data may not be complete. We recommend contacting the local school district to confirm school assignments for this home.

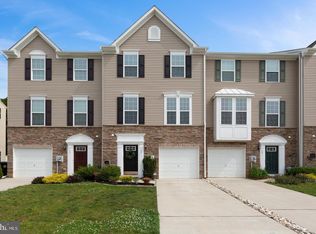
Similar homes
- $349,9003 bd2 ba1.4k sqft14 Village Green Ln, Sicklerville, NJ 08081For Sale

 MLS ID #NJCD2123862, Tim Belko, BHHS Fox & Roach-Washington-Gloucester. Bright MLS
 - $365,0003 bd3 ba1.8k sqft111 Village Green Ln, Sicklerville, NJ 08081For Sale
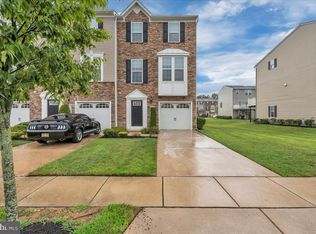 MLS ID #NJCD2125220, Morgan DiVello, RE/MAX Community-Williamstown. Bright MLS
 - $332,0002 bd3 ba2.2k sqft3 Saddle Ln, Sicklerville, NJ 08081For Sale
 MLS ID #NJCD2119378, Kelli Ciancaglini, Opus Elite Real Estate of NJ, LLC. Bright MLS
 - $379,9003 bd3 ba1.8k sqft204 Freedom Way, Sicklerville, NJ 08081For Sale
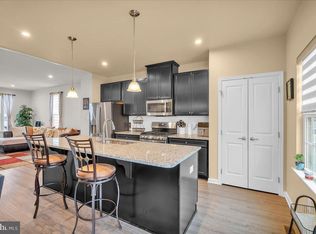 MLS ID #NJCD2117140, Ben Kruse, Keller Williams Realty - Atlantic Shore. Bright MLS
 - $415,0003 bd3 ba1.8k sqft36 Continental Blvd, Sicklerville, NJ 08081For SaleMLS ID #NJCD2120740, Heather Bonato, SERHANT. New Jersey LLC. Bright MLS
- $318,0003 bd3 ba1.6k sqft701 Tanglewood Dr, Sicklerville, NJ 08081For SaleMLS ID #NJCD2119294, Deborah Stoyko, BHHS Fox & Roach-Mullica Hill South. Bright MLS
- $359,0003 bd4 ba2.1k sqft3 Trout Rd, Blackwood, NJ 08012For SaleMLS ID #NJCD2121834, Anastasia Fahey, AM Realty Advisors LLC. Bright MLS
- $349,9003 bd3 ba1.5k sqft112 Rowand Way E, Clementon, NJ 08021New ConstructionMLS ID #NJCD2124678, Diana Mahoney, Long & Foster Real Estate, Inc.. Bright MLS
- $384,9993 bd3 ba1.9k sqft113 Meridian Ln, Sewell, NJ 08080For SaleMLS ID #NJGL2074854, Sarah Lewandowski, Compass New Jersey, LLC - Haddon Township. Bright MLS
- $324,8903 bd4 ba1.9k sqft306 Brandywine Dr, Williamstown, NJ 08094For SaleMLS ID #NJGL2077424, Tom Duffy, Keller Williams Realty - Washington Township. Bright MLS
- $379,0003 bd3 ba1.7k sqft186 Chancellor Dr, Deptford, NJ 08096For SaleMLS ID #NJGL2077736, Francesco Pullella, HOF Realty. Bright MLS
- $365,0003 bd2 ba1.2k sqft27 Grasmur Ct, Berlin, NJ 08009For SaleMLS ID #NJCD2124048, Michael Chuppe, Weichert Realtors-Haddonfield. Bright MLS
- $480,0005 bd3 ba2.2k sqft109 Carissa Ln, Sicklerville, NJ 08081For SaleMLS ID #NJCD2118622, Nick Christopher, Real Broker, LLC. Bright MLS
- $354,9003 bd4 ba1.7k sqft90 Hetton Ct, Glassboro, NJ 08028For SaleMLS ID #NJGL2077034, Joanne Mitcho, RE/MAX Preferred - Mullica Hill. Bright MLS
- $350,0002 bd3 ba1.5k sqft70 La Costa Dr, Blackwood, NJ 08012For SaleMLS ID #NJCD2124130, Jessica Nooney, Weichert Realtors-Medford. Bright MLS
- $348,0003 bd3 ba1.7k sqft6 Shoemaker Dr, Swedesboro, NJ 08085For SaleMLS ID #NJGL2077014, Yolanda Endres, OMNI Real Estate Professionals. Bright MLS
- $375,0003 bd3 ba1.9k sqft24 Clemens Ln, Turnersville, NJ 08012For SaleMLS ID #NJGL2072646, Jacki Smoyer, Weichert Realtors - Moorestown. Bright MLS
- $355,0003 bd3 ba1.7k sqft1902 Lexington Mews, Swedesboro, NJ 08085For SaleMLS ID #NJGL2073474, David Marcantuno, Keller Williams Hometown. Bright MLS
- $399,9993 bd3 ba2.1k sqft42 Colgate Rd, Atco, NJ 08004For SaleMLS ID #NJCD2123940, Alex DiFilippo, Keller Williams Realty - Moorestown. Bright MLS
