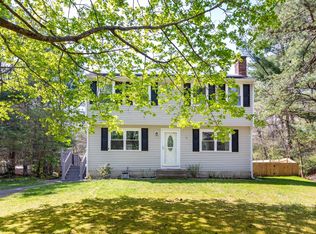
Welcome home to a bright, open-concept retreat that perfectly balances modern updates with untapped potential. The heart of the home is a stunning, brand-new kitchen featuring sleek granite countertops and a full suite of stainless steel appliances that stay with the property. Hardwood floors flow throughout the main living areas, where windows invite an abundance of natural light.Off the dining area, sliding doors lead to an expansive 16 x 16 deck—the ultimate spot for morning coffee or hosting weekend gatherings. The deck overlooks a lush, private backyard bordered by mature trees, offering a serene backdrop and plenty of space to roam, complete with an oversized storage shed.Upstairs, you’ll find three well-proportioned bedrooms, providing a comfortable and private layout. If you’re looking for even more space, the walkout lower level features a slider and offers a fantastic canvas to create a home office, gym, or recreation area.With a passed Title V in hand and the washer, dryer & refrigerator included in the sale, this home is truly ready for its next chapter. Don't miss the chance to make it yours.
Sold for $513,000
$513,000
19 Tall Pines Rd, Plymouth, MA 02360
3beds
1,260sqft
Single Family Residence
Built in 1984
0.46 Acres Lot
$513,300 Zestimate®
$407/sqft
$2,845 Estimated rent
Home value
$513,300
$477,000 - $554,000
$2,845/mo
Zestimate® history
Owner options
List your home for rent
$2,845/mo
Rent Zestimate®
Find your next renter with Zillow Rental Manager. Plus, with online applications, you can quickly screen prospective tenants – for free.
$2,845/mo
Rent Zestimate®
Refinance and save
$3,410/mo
Est. payment
Refinancing to a lower rate could help reduce your monthly payments and save thousands over the life of the loan.
$3,410/mo
Est. payment
Explore your selling options
Work with a Zillow partner agent
Leverage their expertise and Zillow's premium Showcase listings to get your home seen by more buyers.
Get startedList with your own agent
Get your home in front of millions of buyers by listing it on Zillow.
Learn how to do itSell it yourself
Take full control of how buyers see your home on Zillow by listing For Sale by Owner (FSBO).
List your homeWhat's special
Bright open-concept retreatOversized storage shedSleek granite countertopsStunning brand-new kitchenThree well-proportioned bedrooms
Zillow last checked:
Listing updated:
Listed by:
Lisa O'Neill 774-413-0160,
Compass 508-747-0080,
Lisa O'Neill 774-413-0160
Bought with:
Jordyn Vella
Easton Real Estate, LLC
Source: MLS PIN,MLS#: 73557019
Facts & features
Interior
Bedrooms & bathrooms
- Bedrooms: 3
- Bathrooms: 2
- Full bathrooms: 1
- 1/2 bathrooms: 1
Primary bedroom
- Features: Walk-In Closet(s), Closet, Window(s) - Bay/Bow/Box
- Level: Second
Bedroom 2
- Features: Cedar Closet(s), Window(s) - Bay/Bow/Box
- Level: Second
Bedroom 3
- Features: Cedar Closet(s), Window(s) - Bay/Bow/Box
- Level: Second
Bathroom 1
- Features: Bathroom - Half, Flooring - Laminate, Window(s) - Bay/Bow/Box
- Level: First
Bathroom 2
- Features: Bathroom - Full, Bathroom - Tiled With Shower Stall, Window(s) - Bay/Bow/Box
- Level: Second
Kitchen
- Features: Cathedral Ceiling(s), Vaulted Ceiling(s), Flooring - Hardwood, Window(s) - Bay/Bow/Box, Countertops - Stone/Granite/Solid, Countertops - Upgraded, Cabinets - Upgraded, Deck - Exterior, Open Floorplan, Slider, Stainless Steel Appliances, Lighting - Overhead
- Level: Main,First
Living room
- Features: Closet, Flooring - Hardwood, Window(s) - Bay/Bow/Box, Open Floorplan
- Level: First
Heating
- Steam, Oil, Electric
Cooling
- Window Unit(s)
Appliances
- Included: Water Heater, Dishwasher, Microwave, Range, Refrigerator, Washer, Dryer, ENERGY STAR Qualified Refrigerator, ENERGY STAR Qualified Washer
- Laundry: In Basement
Features
- Internet Available - Broadband, Internet Available - DSL, High Speed Internet
- Flooring: Vinyl, Laminate, Hardwood
- Doors: Insulated Doors
- Basement: Full,Interior Entry,Concrete
- Has fireplace: No
Interior area
- Total structure area: 1,260
- Total interior livable area: 1,260 sqft
- Finished area above ground: 1,260
- Finished area below ground: 672
Property
Parking
- Total spaces: 4
- Parking features: Deeded, Paved
- Uncovered spaces: 4
Features
- Patio & porch: Deck
- Exterior features: Deck, Rain Gutters, Storage
- Waterfront features: Ocean, 1 to 2 Mile To Beach, Beach Ownership(Public)
Lot
- Size: 0.46 Acres
- Features: Easements, Cleared, Level
Details
- Parcel number: M:0081 B:0000 L:000136,1129146
- Zoning: RR
Construction
Type & style
- Home type: SingleFamily
- Architectural style: Colonial
- Property subtype: Single Family Residence
Materials
- Frame
- Foundation: Concrete Perimeter
- Roof: Shingle
Condition
- Year built: 1984
Utilities & green energy
- Electric: 110 Volts
- Sewer: Private Sewer
- Water: Private
- Utilities for property: for Electric Range, for Electric Oven
Community & HOA
Community
- Features: Shopping, Tennis Court(s), Park, Walk/Jog Trails, Golf, Medical Facility, Conservation Area, Highway Access, House of Worship, Public School
HOA
- Has HOA: No
Location
- Region: Plymouth
Financial & listing details
- Price per square foot: $407/sqft
- Tax assessed value: $478,900
- Annual tax amount: $6,077
- Date on market: 8/20/2026
- Listing terms: Contract
Price history
| Date | Event | Price |
|---|---|---|
| 9/15/2026 | Sold | $513,000+2.6%$407/sqft |
Source: MLS PIN #73557019 Report a problem | ||
| 8/25/2026 | Pending sale | $499,900$397/sqft |
Source: MLS PIN #73557019 Report a problem | ||
| 8/15/2026 | Contingent | $499,900$397/sqft |
Source: MLS PIN #73557019 Report a problem | ||
| 7/30/2026 | Listed for sale | $499,900$397/sqft |
Source: MLS PIN #73557019 Report a problem | ||
Public tax history
| Year | Property taxes | Tax assessment |
|---|---|---|
| 2025 | $6,077 +5.6% | $478,900 +7.1% |
| 2024 | $5,757 +5.6% | $447,300 +12.5% |
| 2023 | $5,452 +7.6% | $397,700 +21.1% |
| 2022 | $5,069 +0.2% | $328,500 +5% |
| 2021 | $5,058 +9.2% | $313,000 +10.5% |
| 2020 | $4,632 +6% | $283,300 +7.3% |
| 2019 | $4,368 +0.5% | $264,100 +0% |
| 2018 | $4,345 +4.3% | $264,000 +5.1% |
| 2017 | $4,167 +5.7% | $251,300 +3.7% |
| 2016 | $3,942 +4.3% | $242,300 -0.4% |
| 2015 | $3,781 +6.5% | $243,300 +3.7% |
| 2014 | $3,549 +4.4% | $234,600 -0.4% |
| 2013 | $3,398 +1.6% | $235,500 -2.5% |
| 2012 | $3,344 -4.8% | $241,600 -10.4% |
| 2011 | $3,514 +1.9% | $269,500 -2.9% |
| 2010 | $3,448 +1% | $277,600 -10% |
| 2009 | $3,415 +5.2% | $308,500 -1.8% |
| 2008 | $3,247 +1.6% | $314,300 -4.5% |
| 2007 | $3,195 +3.2% | $329,000 +5% |
| 2006 | $3,095 +3.9% | $313,300 +9.7% |
| 2005 | $2,978 +8.1% | $285,500 +22.4% |
| 2004 | $2,755 -2.2% | $233,300 +1.8% |
| 2003 | $2,818 +7.6% | $229,100 +42.7% |
| 2001 | $2,618 +20.6% | $160,600 +36.8% |
| 1999 | $2,171 | $117,400 |
Find assessor info on the county website
Neighborhood: South Pond
Nearby homes
- $550,4002 bd1 ba1.2k sqft17 Tall Pines Rd, Plymouth, MA 02360Off Market
- $575,8003 bd1 ba1.5k sqft23 Tall Pines Rd, Plymouth, MA 02360Off Market
- $555,7003 bd1 ba1.2k sqft15 Tall Pines Rd, Plymouth, MA 02360Off Market
- $615,0003 bd2 ba1.5k sqft27 Tall Pines Rd, Plymouth, MA 02360Sold
- $578,0003 bd1 ba1.5k sqft20 Tall Pines Rd, Plymouth, MA 02360Off Market
- $611,6004 bd1 ba1.4k sqft29 Tall Pines Rd, Plymouth, MA 02360Off Market
- $600,9003 bd2 ba1.5k sqft16 Tall Pines Rd, Plymouth, MA 02360Off Market
- $710,3004 bd4 ba2.4k sqft30 Tall Pines Rd, Plymouth, MA 02360Off Market
Nearby schools
GreatSchools rating
- 8/10Nathaniel Morton Elementary SchoolGrades: K-5Distance: 2.8 mi
- 5/10Plymouth Community Intermediate SchoolGrades: 6-8Distance: 0.8 mi
- 5/10Plymouth North High SchoolGrades: 9-12Distance: 2.1 mi
Get a cash offer in 3 minutes
Find out how much your home could sell for in as little as 3 minutes with a no-obligation cash offer.
Estimated market value
$513,300
Get a cash offer in 3 minutes
Find out how much your home could sell for in as little as 3 minutes with a no-obligation cash offer.
Estimated market value
$513,300
- Massachusetts
- Plymouth County
- Plymouth
- 02360
- South Pond
- 19 Tall Pines Rd
