Skip main navigation
Pending
  • $239,900

    19 Tall Tree Dr, Penfield, NY 14526

    2beds
    1,263sqft
    Loading
    Single Family Residence
    Built in 1985
    7,840 Square Feet Lot
    $-- Zestimate®
    $190/sqft
    $-- HOA

    What's special

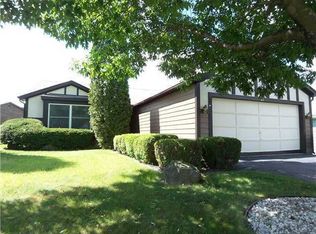
    Single-level livingBeautifully maintained yardBeautiful natural lightUpdated thermopane windowsBright welcoming interiorGenerously sized roomsHandcrafted ranch
    OPEN HOUSE THIS SATURDAY, 5/30 AND SUNDAY, 5/31 BOTH DAYS FROM 1:00PM UNTIL 3:00PM!! Welcome to 19 Tall Tree Drive in the highly sought-after Tall Tree neighborhood of Penfield – an exceptional handcrafted Ranch that redefines single-level living! From the moment you arrive, you’ll sense the pride of ownership and thoughtful craftsmanship that sets this home apart. Perfectly nestled on a picturesque lot surrounded by mature trees and established landscaping, this home offers the rare combination of privacy, charm, and convenience. Step inside and discover a bright, welcoming interior designed for both comfortable everyday living and effortless entertaining. The spacious layout showcases generously sized rooms, beautiful natural light, and quality details throughout. The living areas flow seamlessly, creating an inviting atmosphere ideal for gatherings or quiet evenings at home. The kitchen is positioned at the heart of the home, providing both function and connection to the main living spaces. One of the standout upgrades is the complete set of updated thermopane windows, enhancing energy efficiency while allowing sunlight to pour into every room. These improvements provide comfort, value, and peace of mind for years to come. The bedrooms offer comfortable retreats, while the overall ranch design delivers the convenience and ease that today’s buyers are searching for. Whether you are downsizing without compromise or simply seeking the simplicity of single-level living, this home checks every box. Outside, the setting is just as impressive. The beautifully maintained yard provides space to relax, garden, or entertain while enjoying the tranquility of this established Penfield neighborhood. Homes of this quality in Tall Tree rarely become available. Delayed negotiations are in effect, giving buyers the opportunity to discover everything this special property has to offer.Don’t miss your chance to own this outstanding Penfield Ranch – a home where craftsmanship, comfort, and location come together beautifully * Delayed Negotiations until Tuesday, June 2nd at 1:00pm
    47 days
    |
    165
    |
    1
    |

    Zillow last checked:

    Listing updated:

    Listed by:

    RE/MAX Realty Group 585-719-3500,

    Kenneth C. Currie 585-756-7419

    Source: NYSAMLSs,MLS#: R1665415MLS LogoOriginating MLS: Rochester

      Facts & features

      Interior

      Bedrooms & bathrooms
      • Bedrooms: 2
      • Bathrooms: 2
      • Full bathrooms: 2
      • Main level bathrooms: 2
      • Main level bedrooms: 2
      Heating
      • Gas, Forced Air
      Cooling
      • Central Air
      Appliances
      • Included: Dryer, Dishwasher, Exhaust Fan, Gas Water Heater, Refrigerator, Range Hood, Washer
      • Laundry: Main Level
      Features
      • Breakfast Bar, Cathedral Ceiling(s), Separate/Formal Dining Room, Entrance Foyer, Eat-in Kitchen, Separate/Formal Living Room, Great Room, Country Kitchen, Sliding Glass Door(s), Storage, Bedroom on Main Level, Bath in Primary Bedroom, Main Level Primary, Primary Suite, Programmable Thermostat, Workshop
      • Flooring: Carpet, Ceramic Tile, Varies
      • Doors: Sliding Doors
      • Windows: Thermal Windows
      • Basement: None
      • Has fireplace: No
      Interior area
      • Total structure area: 1,263
      • Total interior livable area: 1,263 sqft

      Property

      Parking
      • Total spaces: 2
      • Parking features: Attached, Electricity, Garage, Driveway, Garage Door Opener
      • Attached garage spaces: 2
      Features
      • Levels: One
      • Stories: 1
      • Patio & porch: Patio
      • Exterior features: Blacktop Driveway, Patio
      Lot
      • Size: 7,840 Square Feet
      • Dimensions: 50 x 142
      • Features: Irregular Lot, Residential Lot
      Details
      • Parcel number: 2642001090300001120000
      • Special conditions: Estate

      Construction

      Type & style
      • Home type: SingleFamily
      • Architectural style: Ranch
      • Property subtype: Single Family Residence
      Materials
      • Vinyl Siding, Copper Plumbing
      • Foundation: Poured, Slab
      • Roof: Asphalt,Shingle
      Condition
      • Resale
      • Year built: 1985

      Utilities & green energy

      • Electric: Circuit Breakers
      • Sewer: Connected
      • Water: Connected, Public
      • Utilities for property: Cable Available, High Speed Internet Available, Sewer Connected, Water Connected

      Community & HOA

      Community
      • Features: Trails/Paths
      • Subdivision: Pennicott Village Sec 02
      Location
      • Region: Penfield

      Financial & listing details

      • Price per square foot: $190/sqft
      • Tax assessed value: $150,100
      • Annual tax amount: $4,913
      • Date on market: 5/26/2026
      • Cumulative days on market: 47 days
      • Listing terms: Cash,Conventional,FHA,VA Loan

        Estimated market value

        Not available

        Estimated sales range

        Not available

        $2,314/mo

        Price history

        DateEventPrice
        6/3/2026Pending sale$239,900$190/sqft
        Source: NYSAMLSs #R1665415 Report a problem
        5/26/2026Listed for sale$239,900+130.9%$190/sqft
        Source: NYSAMLSs #R1665415 Report a problem
        8/2/2005Sold$103,900+10.5%$82/sqft
        Source: Public Record Report a problem
        12/27/1996Sold$94,000+24.5%$74/sqft
        Source: Public Record Report a problem
        7/6/1994Sold$75,500$60/sqft
        Source: Public Record Report a problem

        Public tax history

        YearProperty taxesTax assessment
        2025-- $150,100
        2024-- $150,100
        2023-- $150,100
        2022-- $150,100 +24.4%
        2021-- $120,700
        2020-- $120,700
        2018-- $120,700
        2017$1,483 $120,700
        2016-- $120,700
        2015-- $120,700
        2014-- $120,700
        2013-- $120,700
        2012-- $120,700
        2011-- $120,700
        2010-- $120,700
        2009-- $120,700 +34.6%
        2007-- $89,700
        2006-- $89,700
        2005-- $89,700 +13.7%
        2004-- $78,900
        2003-- $78,900
        2002-- $78,900
        2001-- $78,900 -1.1%
        2000-- $79,800
        Find assessor info on the county website

        Monthly payment

        Estimated monthly payment$1,822
        All calculations are estimates and provided by Zillow, Inc. for informational purposes only. Actual amounts may vary.
        HOA fees may include property taxes on listings classified as Co-Ops. Contact the listing agent and/or owner for fee details.
        Mortgage interest rates are dependent on a number of factors, including credit score, down payment, and repayment length. Interest rate data provided by Zillow Group Marketplace, Inc. as of 1/1/1970 from various mortgage lenders with which we have lead or other similar arrangements; the Estimated Payment is an average of those rates.
        See how much you could borrow to make a competitive offer.

        Climate risks

        Neighborhood: 14526

        Getting around

        3 / 100
        Car-Dependent
        29 / 100
        Somewhat Bikeable

        Nearby schools

        GreatSchools rating
        Schools provided by the listing agent
        • Middle: Bay Trail Middle
        • High: Penfield Senior High
        • District: Penfield

        Source: NYSAMLSs. This data may not be complete. We recommend contacting the local school district to confirm school assignments for this home.

        A local agent can set up tours, give advice and negotiate with sellers.

        Browse local experts

        Similar homes