MOTIVATED SELLERS! This home is recently updated and beautifully maintained. Features 4 bedrooms and 2 baths and sits on a desirable corner lot in the highly sought-after Cabot School District. Step inside to a spacious, open living room featuring a cozy fireplace—perfect for gatherings and everyday comfort. The bright eat-in kitchen and laundry room are finished with elegant porcelain tile flooring, while a separate dining room offers extra space for entertaining. The primary bedroom suite with herringbone tile flooring is a true retreat, complete with a stunning ensuite bathroom featuring a luxurious glass shower, and a classic clawfoot bathtub. Three additional bedrooms all include new carpet and generous closet space, providing comfort for family or guests. Outside, enjoy a fully fenced backyard with a large patio and deck, ideal for outdoor dining and relaxation. Additional features include a Generac home generator, RV/boat parking with hookups, two-car garage and an outdoor storage building. Refrigerator, washer, and dryer convey with purchase. This home combines style, functionality, and exceptional value—don’t miss your opportunity to make it yours!
Closed
$335,000
19 Talladega Dr, Cabot, AR 72023
4beds
2,384sqft
Single Family Residence
Built in 2007
0.32 Acres Lot
$336,200 Zestimate®
$141/sqft
$2,069 Estimated rent
Home value
$336,200
$279,000 - $407,000
$2,069/mo
Zestimate® history
Owner options
List your home for rent
$2,069/mo
Rent Zestimate®
Find your next renter with Zillow Rental Manager. Plus, with online applications, you can quickly screen prospective tenants – for free.
$2,069/mo
Rent Zestimate®
Refinance and save
$1,575/mo
Est. payment
Refinancing to a lower rate could help reduce your monthly payments and save thousands over the life of the loan.
$1,575/mo
Est. payment
Explore your selling options
Work with a Zillow partner agent
Leverage their expertise and Zillow's premium Showcase listings to get your home seen by more buyers.
Get startedList with your own agent
Get your home in front of millions of buyers by listing it on Zillow.
Learn how to do itSell it yourself
Take full control of how buyers see your home on Zillow by listing For Sale by Owner (FSBO).
List your homeWhat's special
Two-car garageLuxurious glass showerOutdoor storage buildingRecently updatedClassic clawfoot bathtubStunning ensuite bathroomLarge patio and deck
Zillow last checked:
Listing updated:
Listed by:
Kevin Daugherty 501-351-4573,
Berkshire Hathaway HomeServices Arkansas Realty
Bought with:
Eric L Box, AR
Keller Williams Realty
Source: CARMLS,MLS#: 25048306
Facts & features
Interior
Bedrooms & bathrooms
- Bedrooms: 4
- Bathrooms: 2
- Full bathrooms: 2
Rooms
- Room types: Den/Family Room
Dining room
- Features: Separate Dining Room, Eat-in Kitchen, Breakfast Bar
Heating
- Electric
Cooling
- Electric
Appliances
- Included: Free-Standing Range, Microwave, Electric Range, Dishwasher, Disposal, Refrigerator, Plumbed For Ice Maker, Washer, Dryer, Electric Water Heater
- Laundry: Washer Hookup, Electric Dryer Hookup, Laundry Room
Features
- Walk-In Closet(s), Ceiling Fan(s), Walk-in Shower, Wired for Data, Sheet Rock, Sheet Rock Ceiling, Tray Ceiling(s), Primary Bedroom/Main Lv, Primary Bedroom Apart, 4 Bedrooms Same Level
- Flooring: Carpet, Wood, Tile
- Windows: Window Treatments, Insulated Windows
- Basement: None
- Attic: Floored
- Has fireplace: Yes
- Fireplace features: Gas Logs Present
Interior area
- Total structure area: 2,384
- Total interior livable area: 2,384 sqft
Property
Parking
- Total spaces: 2
- Parking features: RV Access/Parking, Garage, Two Car, Garage Door Opener
- Has garage: Yes
Features
- Levels: One
- Stories: 1
- Patio & porch: Patio, Deck, Porch
- Exterior features: Storage, Rain Gutters
- Fencing: Full,Brick,Wood
Lot
- Size: 0.32 Acres
- Features: Level, Corner Lot, Subdivided, Lawn Sprinkler
Details
- Parcel number: 72303082000
Construction
Type & style
- Home type: SingleFamily
- Architectural style: Traditional
- Property subtype: Single Family Residence
Materials
- Brick
- Foundation: Slab
- Roof: Shingle
Condition
- New construction: No
- Year built: 2007
Utilities & green energy
- Electric: Elec-Municipal (+Entergy)
- Gas: Gas-Natural
- Sewer: Public Sewer
- Water: Public
- Utilities for property: Natural Gas Connected, Underground Utilities
Community & HOA
Community
- Security: Smoke Detector(s), Security System, Video Surveillance
- Subdivision: SOUTHERN COMFORT ESTATES
HOA
- Has HOA: No
Location
- Region: Cabot
Financial & listing details
- Price per square foot: $141/sqft
- Tax assessed value: $221,850
- Annual tax amount: $2,258
- Date on market: 12/9/2025
- Listing terms: VA Loan,FHA,Conventional,Cash
- Road surface type: Paved
Price history
| Date | Event | Price |
|---|---|---|
| 5/8/2026 | Sold | $335,000+1.5%$141/sqft |
Source:  CARMLS #25048306 Report a problem CARMLS #25048306 Report a problem | ||
| 5/8/2026 | Contingent | $329,900$138/sqft |
Source: CARMLS #25048306 Report a problem | ||
| 3/24/2026 | Price change | $329,900-2.9%$138/sqft |
Source: CARMLS #25048306 Report a problem | ||
| 2/27/2026 | Price change | $339,900-1.4%$143/sqft |
Source: CARMLS #25048306 Report a problem | ||
| 2/13/2026 | Price change | $344,900-1.4%$145/sqft |
Source: CARMLS #25048306 Report a problem | ||
| 1/16/2026 | Price change | $349,900-1.4%$147/sqft |
Source: CARMLS #25048306 Report a problem | ||
| 12/9/2025 | Listed for sale | $354,900+24.5%$149/sqft |
Source: CARMLS #25048306 Report a problem | ||
| 12/13/2021 | Sold | $285,000+7.5%$120/sqft |
Source: CARMLS #21035748 Report a problem | ||
| 11/4/2021 | Contingent | $265,000$111/sqft |
Source: CARMLS #21035748 Report a problem | ||
| 11/2/2021 | Listed for sale | $265,000+17.8%$111/sqft |
Source: CARMLS #21035748 Report a problem | ||
| 8/18/2017 | Sold | $225,000-0.8%$94/sqft |
Source: CARMLS #17017845 Report a problem | ||
| 6/14/2017 | Listed for sale | $226,900+10.7%$95/sqft |
Source: Crye-Leike REALTORS Kanis Branch #17017845 Report a problem | ||
| 6/16/2007 | Sold | $205,000$86/sqft |
Source: Agent Provided Report a problem | ||
Public tax history
| Year | Property taxes | Tax assessment |
|---|---|---|
| 2025 | -- | $44,370 |
| 2024 | $1,758 -4.1% | $44,370 |
| 2023 | $1,833 -2.7% | $44,370 |
| 2022 | $1,883 +2.5% | $44,370 +2% |
| 2021 | $1,838 +6.1% | $43,480 +5% |
| 2020 | $1,733 | $41,410 |
| 2019 | $1,733 +2.2% | $41,410 |
| 2018 | $1,696 | $41,410 |
| 2017 | $1,696 | $41,410 |
| 2016 | $1,696 | $41,410 -0.6% |
| 2015 | $1,696 -0.7% | $41,660 |
| 2014 | $1,708 -10.7% | $41,660 |
| 2013 | $1,912 | $41,660 |
| 2012 | -- | $41,660 |
| 2011 | -- | $41,660 -0.3% |
| 2010 | -- | $41,790 |
| 2009 | -- | $41,790 +596.5% |
| 2008 | -- | $6,000 |
Find assessor info on the county website
Neighborhood: 72023
Nearby homes
- $299,800-- bd3 ba2.3k sqft17 Talladega Dr, Cabot, AR 72023Off Market
- $270,0004 bd2 ba1.8k sqft115 Earnhardt Cir, Crk, AR 72023For Sale
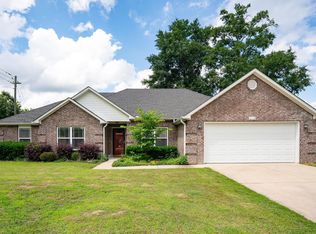
- $285,300-- bd2 ba2.3k sqft20 Talladega Dr, Cabot, AR 72023Off Market
- $174,6003 bd2 ba1.2k sqft11 Shaded Oaks Dr, Cabot, AR 72023Off Market

- $246,400-- bd2 ba1.8k sqft15 Talladega Dr, Cabot, AR 72023Off Market
- $222,5004 bd2 ba1.7k sqft113 Earnhardt Cir, Cabot, AR 72023Off Market
- $256,700-- bd2 ba1.6k sqft18 Talladega Dr, Cabot, AR 72023Off Market
- $178,1003 bd2 ba1.3k sqft10 Shaded Oaks Dr, Cabot, AR 72023Off Market
Nearby schools
GreatSchools rating
- 7/10Cabot Middle School SouthGrades: 5-6Distance: 0.3 mi
- 7/10Cabot Junior High SouthGrades: 7-8Distance: 0.5 mi
- 8/10Cabot High SchoolGrades: 9-12Distance: 1.8 mi
Schools provided by the listing agent
- Elementary: Cabot
- Middle: Cabot
- High: Cabot
Source: CARMLS. This data may not be complete. We recommend contacting the local school district to confirm school assignments for this home.


Get pre-qualified for a loan
At Zillow Home Loans, we can pre-qualify you in as little as 5 minutes with no impact to your credit score.An equal housing lender. NMLS #10287.
Sell for more on Zillow
Get a Zillow Showcase℠ listing at no additional cost and you could sell for .
$336,200
2% more
+$6,724
With Zillow Showcase(estimated)
$342,924
- Arkansas
- Lonoke County
- Cabot
- 72023
- 19 Talladega Dr
Nearby cities
Nearby zip codes
Other Cabot Topics
