Move-in ready homes with a heated pool, exceptional privacy, and timeless New England charm rarely become available in Amherst. Welcome to 19 Tamarack Lane. Tucked away at the end of a quiet cul-de-sac. This beautifully updated Cape offers over 3,000 square feet of finished living space across all 3 levels of the home. Set on just over a half-acre, backing directly to conservation land, you'll enjoy a peaceful wooded setting with the perfect balance of neighborhood living & backyard privacy. The heart of the home features an open-concept eat-in kitchen with granite countertops, stainless steel appliances, hardwood floors that flow into the abutting family room & Living rm. Just beyond, the sun-filled four-season room with a cozy gas fireplace offers the perfect place to unwind while overlooking your own private backyard retreat. Step outside and experience the lifestyle you've been dreaming of. The heated in-ground pool, stamped concrete patio, mature landscaping, irrigation system & expansive yard create an incredible setting for summer entertaining, family gatherings, or simply relaxing in your own private oasis. The second floor offers three spacious bedrooms, including a primary suite with a private full bath, while two additional bedrooms share a full bathroom. The finished walkout lower level adds outstanding flexibility with a fourth bedroom featuring an egress window, a ¾ bath, and a bonus room ideal for a home office, media room, fitness space, playroom, or guest suite. Thoughtfully maintained and extensively updated, this home offers peace of mind with a brand new roof with transferable 50-year warranty, newer boiler, renovated bathrooms, updated laundry room, repaved driveway, hardwood flooring, heated pool with a new pump, and numerous additional improvements throughout. Just minutes from Amherst Village, top-rated schools, shopping, restaurants & more. Homes that combine this level of charm, quality, lifestyle, and location are rarely available.
Active under contract
Listed by: EXP Realty • Gina Aselin
$747,900
19 Tamarack Lane, Amherst, NH 03031
4beds
3,153sqft
Single Family Residence
Built in 1995
0.53 Acres Lot
$766,600 Zestimate®
$237/sqft
$-- HOA
What's special
- 30 days |
- 1,519 |
- 198 |
Zillow last checked:
Listing updated:
Listed by:
Gina Aselin,
EXP Realty Cell:603-620-3830
Source: PrimeMLS,MLS#: 5101140
Facts & features
Interior
Bedrooms & bathrooms
- Bedrooms: 4
- Bathrooms: 4
- Full bathrooms: 2
- 3/4 bathrooms: 1
- 1/2 bathrooms: 1
Heating
- Oil, Hot Water
Cooling
- Central Air
Features
- Basement: Climate Controlled,Concrete,Daylight,Finished,Full,Insulated,Interior Stairs,Interior Access,Basement Stairs,Interior Entry
Interior area
- Total structure area: 3,930
- Total interior livable area: 3,153 sqft
- Finished area above ground: 2,529
- Finished area below ground: 624
Property
Parking
- Total spaces: 2
- Parking features: Paved
- Garage spaces: 2
Features
- Levels: 2.5
- Stories: 2.5
Lot
- Size: 0.53 Acres
- Features: Country Setting, Landscaped, Level, Open Lot, Wooded, Abuts Conservation, Near Country Club, Near Golf Course, Near Shopping, Neighborhood, Near School(s)
Details
- Parcel number: AMHSM002B087L071
- Zoning description: Res
Construction
Type & style
- Home type: SingleFamily
- Architectural style: Cape
- Property subtype: Single Family Residence
Materials
- Wood Siding
- Foundation: Concrete
- Roof: Asphalt Shingle
Condition
- New construction: No
- Year built: 1995
Utilities & green energy
- Electric: Circuit Breakers
- Sewer: Private Sewer
- Utilities for property: Propane
Community & HOA
Location
- Region: Amherst
Financial & listing details
- Price per square foot: $237/sqft
- Tax assessed value: $512,800
- Annual tax amount: $11,759
- Date on market: 7/22/2026
- Road surface type: Paved
Estimated market value
$766,600
$728,000 - $805,000
$4,306/mo
Price history
| Date | Event | Price |
|---|---|---|
| 7/27/2026 | Contingent | $747,900$237/sqft |
Source: eXp Realty #5101140 Report a problem | ||
| 7/23/2026 | Listed for sale | $747,900+81.3%$237/sqft |
Source:  PrimeMLS #5101140 Report a problem PrimeMLS #5101140 Report a problem | ||
| 4/21/2006 | Sold | $412,500+29.7%$131/sqft |
Source: Public Record Report a problem | ||
| 6/20/2003 | Sold | $318,000$101/sqft |
Source: Public Record Report a problem | ||
Public tax history
| Year | Property taxes | Tax assessment |
|---|---|---|
| 2024 | $11,759 +4.8% | $512,800 |
| 2023 | $11,220 +3.6% | $512,800 +0.1% |
| 2022 | $10,827 -0.8% | $512,400 |
| 2021 | $10,919 +2.1% | $512,400 +36.5% |
| 2020 | $10,694 +3.9% | $375,500 -1.7% |
| 2019 | $10,293 -1% | $381,800 |
| 2018 | $10,396 +10.7% | $381,800 +5.7% |
| 2017 | $9,392 +3.6% | $361,100 |
| 2016 | $9,064 +5.1% | $361,100 +10.9% |
| 2015 | $8,625 -0.7% | $325,700 |
| 2014 | $8,683 +0.8% | $325,700 |
| 2013 | $8,615 | $325,700 |
Find assessor info on the county website
Monthly payment
Est. payment
Payment breakdown
Explore the cost of this home by adjusting the details. Changes won't be saved.Climate risks
Neighborhood: 03031
Nearby schools
GreatSchools rating
- 7/10Amherst Middle SchoolGrades: 5-8Distance: 0.5 mi
- 9/10Souhegan Coop High SchoolGrades: 9-12Distance: 0.6 mi
- 9/10Clark-Wilkins SchoolGrades: PK-4Distance: 4.2 mi
- $708,2003 bd3 ba2.1k sqft17 Tamarack Ln, Amherst, NH 03031Off Market
- $568,600-- bd-- ba-- sqft17 Tamarack Ln, Amherst, NH 03031Off Market
- $700,0003 bd3 ba2.8k sqft21 Tamarack Ln, Amherst, NH 03031Sold
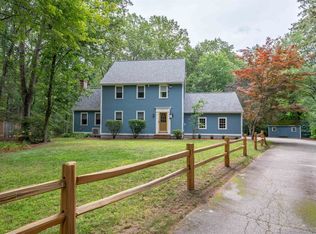
- $628,3003 bd2 ba1.9k sqft23 Tamarack Ln, Amherst, NH 03031Off Market
- $614,5003 bd1 ba1.7k sqft15 Tamarack Ln, Amherst, NH 03031Off Market
- $664,6003 bd2 ba2.1k sqft26 Tamarack Ln, Amherst, NH 03031Off Market
- $672,1003 bd3 ba2.8k sqft18 Tamarack Ln, Amherst, NH 03031Off Market
- $668,4003 bd2 ba2.1k sqft13 Tamarack Ln, Amherst, NH 03031Off Market
A local agent can set up tours, give advice and negotiate with sellers.
A local lender can help you make sure your offer is ready when you are.
Similar homes
- $699,0003 bd3 ba3k sqft1 Old Milford Road, Amherst, NH 03031Active
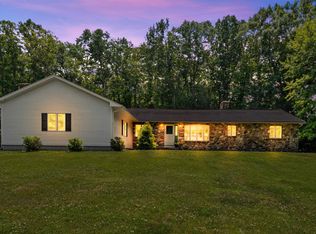 MLS ID #5099008, Jennifer Lawrence. PrimeMLS
 - $899,9004 bd3 ba3.5k sqft9 Taconic Drive, Amherst, NH 03031Active
 MLS ID #5099639, Theresa M Grella. PrimeMLS
 - $690,0004 bd3 ba2.2k sqft16 Williamsburg Drive, Amherst, NH 03031Active
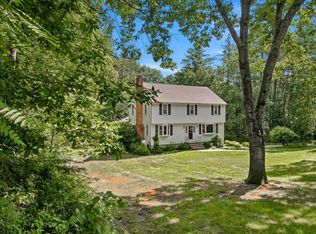 MLS ID #5099078, Marianna M Vis. PrimeMLS
 - $749,9004 bd3 ba2.8k sqft25 Jessica Drive, Merrimack, NH 03054Active
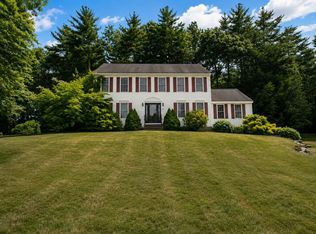 MLS ID #5103558, Erin Colburn. PrimeMLS
 - $629,0004 bd2 ba2.5k sqft22 Old Coach Lane, Amherst, NH 03031ActiveMLS ID #5104958, Sharon Bean. PrimeMLS
- $850,0004 bd3 ba4.4k sqft77A Christian Hill Road, Amherst, NH 03031ActiveMLS ID #5093878, Kayla Pelletier. PrimeMLS
- $699,9004 bd3 ba2.8k sqft22 Erik Street, Merrimack, NH 03054ActiveMLS ID #5096617, Taylor Aselin. PrimeMLS
- $739,9004 bd3 ba2k sqft11 Wood Lane, Hollis, NH 03049ActiveMLS ID #5104122, Laurel S Allaby. PrimeMLS
- $730,0003 bd2 ba2.9k sqft54B Oak Hill Road, Brookline, NH 03033ActiveMLS ID #5104529, Sarah Buchino. PrimeMLS
- $850,0004 bd4 ba3.3k sqft178 Annand Drive, Milford, NH 03055ActiveMLS ID #5104131, Melanie Zaharias. PrimeMLS
- $774,9004 bd3 ba2.9k sqft301 N Amherst Road, Bedford, NH 03110ActiveMLS ID #5094687, Darlene M Wills. PrimeMLS
- $749,8004 bd3 ba2.5k sqft34 Olde Lantern Road, Bedford, NH 03110ActiveMLS ID #5101571, Kristy Morency. PrimeMLS
- $749,9002 bd2 ba2.4k sqft112 Pinecrest Road, Litchfield, NH 03052ActiveMLS ID #5103971, Betsy A Levesque. PrimeMLS
- $829,0005 bd3 ba3.7k sqft26 Old Mont Vernon Road, Amherst, NH 03031ActiveMLS ID #5101479, Terry Sanders. PrimeMLS
- $829,0005 bd3 ba3.7k sqft26 Old Mont Vernon Road #A/B, Amherst, NH 03031ActiveMLS ID #5101668, Terry Sanders. PrimeMLS
- $725,0004 bd3 ba2.8k sqft388 Paige Hill Road, Goffstown, NH 03045ActiveMLS ID #5104629, Greg Powers. PrimeMLS
- $749,9003 bd3 ba3.1k sqft25 Melba Drive, Hudson, NH 03051ActiveMLS ID #5096603, Adam Dean. PrimeMLS
- $749,9994 bd3 ba2k sqft2 Queensway Circle, Nashua, NH 03062ActiveMLS ID #5101819, Charlotte A Marrocco-Mohler. PrimeMLS
- $774,9004 bd3 ba2.7k sqft8 Tyler Drive, Londonderry, NH 03053ActiveMLS ID #5099081, Matthew Brownrigg. PrimeMLS
- $699,9003 bd3 ba2.2k sqft26 Wedgewood Drive, Londonderry, NH 03053ActiveMLS ID #5083727, Tim Caloggero. PrimeMLS
