Skip main navigation
Sold for $1,000,000
  • $1,000,000

    19 Tamarack Lane, Guilford, CT 06437

    3beds
    2,632sqft
    Single Family Residence
    Built in 2024
    0.7 Acres Lot
    $1,002,900 Zestimate®
    $380/sqft
    $4,881 Estimated rent

    Home value

    $1,002,900

    $953,000 - $1.05M

    $4,881/mo

    Zestimate® history
    Loading
    Loading...

    Owner options

    List your home for rent

    $4,881/mo

    Rent Zestimate®

    Find your next renter with Zillow Rental Manager. Plus, with online applications, you can quickly screen prospective tenants – for free.

    Learn more

    $4,881/mo

    Rent Zestimate®

    Refinance and save

    $7,116/mo

    Est. payment

    Refinancing to a lower rate could help reduce your monthly payments and save thousands over the life of the loan.

    See today's rates

    $7,116/mo

    Est. payment

    Explore your selling options

    Work with a Zillow partner agent

    Leverage their expertise and Zillow's premium Showcase listings to get your home seen by more buyers.

    Get started

    List with your own agent

    Get your home in front of millions of buyers by listing it on Zillow.

    Learn how to do it

    Sell it yourself

    Take full control of how buyers see your home on Zillow by listing For Sale by Owner (FSBO).

    List your home

    What's special

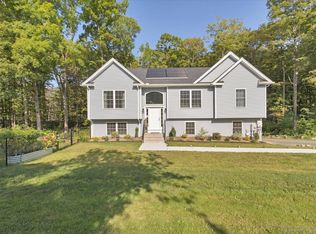
    Your property search is over! This stunning Ivoryton model Colonial is located in the subdivision known as Long Hill Estates which is comprised of 22 homes, built between 2024 and 2026, by a prominent local builder. It has a farmhouse look and a very modern interior. It boasts an open main level concept design for today's lifestyle and easy entertaining. The Foyer leads to the back to front Living Room with a gas fireplace, cable and electric outlet installed above the fireplace for wall mounted TV, Ceiling fan and slider leads to composite deck and private back yard. Enter the Chef's Kitchen with GE Cafe Line SS appliances including an in wall oven and microwave, pot filler over the gas range, upgraded cabinets and center island with quartz countertops. Also, there's a beverage refrigerator with quartz countertop and cabinets above and below for storage. Kitchen leads into Dining Room. The upper level has an inviting Primary Bedroom with en-suite, extra large shower area, double sinks and a large walk-in closet with white wire shelving and electric and cable outlets for wall mounted TV. Full guest bathroom is located on this level and has a bathtub/shower combination and double sinks. There are two bedrooms nearby both with ceiling fans, Enter the Family Room where there's a laundry room with GE washer and gas dryer. The Family Room has wall-to-wall carpet and there is electric and cable box on wall for TV and plenty of storage area. The basement is unfinished. The two car garage is off the kitchen as you pass the powder room. There is a utility sink in the garage for easy clean up when working outside. Garage walls and ceiling are well insulated. Both garage doors have electric openers. There's an 8'x10' shed outside for extra storage. Completing the property is a Generac whole house generator. and a whole house water filter. The Town of Guilford has approved plans for 16'x24' inground pool and patio surround and approval is good through 2030. Seller will provide to new owner. Please see Supplements for list of Upgrades and Improvements. Agent is related to Seller.

    Zillow last checked:

    Listing updated:

    Listed by:

    Carol R. Reilly (203)887-7589,

    Coldwell Banker Realty 203-481-4571

    Bought with:

    Gina F. Williams, RES.0814726

    Preston Gray Real Estate

    Source: Smart MLS,MLS#: 24161642MLS Logo

    Facts & features

    Interior

    Bedrooms & bathrooms
    • Bedrooms: 3
    • Bathrooms: 3
    • Full bathrooms: 2
    • 1/2 bathrooms: 1
    Primary bedroom
    • Features: High Ceilings, Bedroom Suite, Ceiling Fan(s), Full Bath, Walk-In Closet(s), Hardwood Floor
    • Level: Upper
    • Area: 238.42 Square Feet
    • Dimensions: 18.2 x 13.1
    Bedroom
    • Features: High Ceilings, Ceiling Fan(s), Hardwood Floor
    • Level: Upper
    • Area: 162 Square Feet
    • Dimensions: 12 x 13.5
    Bedroom
    • Features: High Ceilings, Ceiling Fan(s), Hardwood Floor
    • Level: Upper
    • Area: 158.2 Square Feet
    • Dimensions: 11.3 x 14
    Dining room
    • Features: High Ceilings, Ceiling Fan(s), Hardwood Floor
    • Level: Main
    • Area: 156.65 Square Feet
    • Dimensions: 11.11 x 14.1
    Family room
    • Features: High Ceilings, Ceiling Fan(s), Wall/Wall Carpet
    • Level: Upper
    • Area: 476.61 Square Feet
    • Dimensions: 20.11 x 23.7
    Kitchen
    • Features: High Ceilings, Quartz Counters, Eating Space, Kitchen Island, Hardwood Floor
    • Level: Main
    • Area: 292.04 Square Feet
    • Dimensions: 14.9 x 19.6
    Living room
    • Features: Ceiling Fan(s), Gas Log Fireplace, Sliders, Hardwood Floor
    • Level: Main
    • Area: 342.04 Square Feet
    • Dimensions: 13.1 x 26.11
    Other
    • Level: Upper
    • Area: 36.21 Square Feet
    • Dimensions: 5.1 x 7.1
    Heating
    • Forced Air, Propane
    Cooling
    • Ceiling Fan(s), Central Air
    Appliances
    • Included: Gas Range, Oven, Microwave, Refrigerator, Ice Maker, Dishwasher, Washer, Dryer, Wine Cooler, Water Heater, Tankless Water Heater
    • Laundry: Upper Level
    Features
    • Open Floorplan, Smart Thermostat
    • Basement: Full,Unfinished
    • Attic: Pull Down Stairs
    • Number of fireplaces: 1
    Interior area
    • Total structure area: 2,632
    • Total interior livable area: 2,632 sqft
    • Finished area above ground: 2,632

    Property

    Parking
    • Total spaces: 6
    • Parking features: Attached, Paved, Off Street, Driveway, Shared Driveway
    • Attached garage spaces: 2
    • Has uncovered spaces: Yes
    Accessibility
    • Accessibility features: Raised Toilet
    Features
    • Patio & porch: Porch, Deck
    Lot
    • Size: 0.70 Acres
    • Features: Cul-De-Sac
    Details
    • Parcel number: 2743360
    • Zoning: OSDI
    • Other equipment: Generator

    Construction

    Type & style
    • Home type: SingleFamily
    • Architectural style: Colonial
    • Property subtype: Single Family Residence
    Materials
    • Vinyl Siding
    • Foundation: Concrete Perimeter
    • Roof: Asphalt,Gable
    Condition
    • New construction: No
    • Year built: 2024

    Utilities & green energy

    • Sewer: Septic Tank
    • Water: Public
    • Utilities for property: Cable Available
    Green energy
    • Energy efficient items: Insulation

    Community & neighborhood

    Community
    • Community features: Golf, Health Club, Library, Medical Facilities, Park, Public Rec Facilities, Near Public Transport, Shopping/Mall
    Location
    • Region: Guilford
    • Subdivision: Long Hill Estates

    Price history

    DateEventPrice
    6/25/2026Sold$1,000,000+0.5%$380/sqft
    Source: Smart MLS #24161642 Report a problem
    6/13/2026Pending sale$995,500$378/sqft
    Source: Smart MLS #24161642 Report a problem
    5/2/2026Listed for sale$995,500+25.4%$378/sqft
    Source: Smart MLS #24161642 Report a problem
    6/27/2024Sold$793,700$302/sqft
    Source: Public Record Report a problem

    Public tax history

    YearProperty taxesTax assessment
    2025$11,338 +233.9%$410,060 +221%
    2024$3,396 +2.7%$127,750
    2023$3,306 -20.7%$127,750 +0%
    2022$4,167 $127,740
    2021$4,167 $127,740

    Find assessor info on the county website

    Neighborhood: 06437

    Nearby schools

    GreatSchools rating
    Schools provided by the listing agent
    • High: Guilford

    Source: Smart MLS. This data may not be complete. We recommend contacting the local school district to confirm school assignments for this home.

    Get pre-qualified for a loan
    At Zillow Home Loans, we can pre-qualify you in as little as 5 minutes with no impact to your credit score.

    An equal housing lender. NMLS #10287.

    Sell for more on Zillow
    Get a Zillow Showcase℠ listing at no additional cost and you could sell for .
    $1,002,900
    2% more
    +$20,058
    With Zillow Showcase(estimated)
    $1,022,958