Skip main navigation
Off market
  • $695,200

    19 Tamwood Ln, Sewell, NJ 08080

    4beds
    3,524sqft
    SingleFamily
    Built in 1994
    0.46 Acres Lot
    $695,200 Zestimate®
    $197/sqft
    $3,787 Estimated rent

    Home value

    $695,200

    $653,000 - $744,000

    $3,787/mo

    Zestimate® history
    Loading
    Loading...

    Owner options

    List your home for rent

    $3,787/mo

    Rent Zestimate®

    Find your next renter with Zillow Rental Manager. Plus, with online applications, you can quickly screen prospective tenants – for free.

    Learn more

    $3,787/mo

    Rent Zestimate®

    Refinance and save

    $5,053/mo

    Est. payment

    Refinancing to a lower rate could help reduce your monthly payments and save thousands over the life of the loan.

    See today's rates

    $5,053/mo

    Est. payment

    Explore your selling options

    Work with a Zillow partner agent

    Leverage their expertise and Zillow's premium Showcase listings to get your home seen by more buyers.

    Get started

    List with your own agent

    Get your home in front of millions of buyers by listing it on Zillow.

    Learn how to do it

    Sell it yourself

    Take full control of how buyers see your home on Zillow by listing For Sale by Owner (FSBO).

    List your home

    What's special

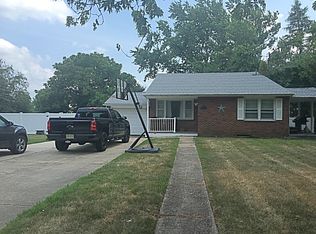
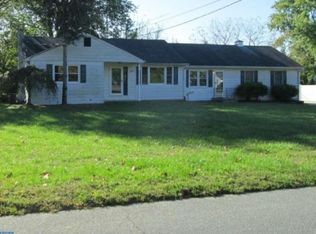
    This stately Colonial Wyatt model is simply magnificent! The brick walkway is a beautiful complement to the brick facade with copper roofed bay window. Stroll past the gorgeous landscaping and enter through the front door to the elegant foyer, with cathedral ceiling, oak staircase, and tile floor. To the left is the elegant formal living room with lots of natural light. To the right is the dining room with tile floor and bay window. From either the dining room, or hallway with double closet, you can enter into the kitchen. This spacious room features loads of oak cabinetry, newer granite counter tops (2015), new stainless steel appliances and sink (2015),over head lighting, center island, and peninsula, and breakfast room with ceiling fan and fabulous views of the rear yard. Off of the kitchen is the comfortable family room with carpeting, access to rear yard, and two-sided gas fireplace. The reverse side of the fireplace faces the cozy office/study. Also located on the first floor are the half-bath, and laundry/mud room with washer, dryer, and wash tub. Ascend to the second floor and enter the master bedroom oasis through double doors. This luxurious room has ceiling fan, sitting area, and large dressing area with both walk-in closet and double closet. The master suite includes the master bath, with whirlpool tub, stall shower, and his and hers vanities and sinks. The additional, nicely-sized, three bedrooms contain large closets and ceiling fans. The 2nd bathroom has tile floor and double sink. There is also a large closet located in the second floor hall. Going down to the large, unfinished basement, with three closets, crawl space, and walkout access to the rear yard through Bilco doors. The backyard oasis has a lovely paver patio, shed, and is beautifully landscaped. The yard is fenced in with black aluminum fencing. This home also offers a security system, intercom system, front yard sprinkler, and remote doors openers for all three garage bay doors. Appliances included! All this, and the home owners are offering an upgraded 2-10 Home Warranty. Agents: Please turn off all lights, lock all doors, and leave business card. Feedback is appreciated.

    This property is off market, which means it's not currently listed for sale or rent on Zillow. This may be different from what's available on other websites or public sources.

    Facts & features

    Interior

    Bedrooms & bathrooms
    • Bedrooms: 4
    • Bathrooms: 3
    • Full bathrooms: 2
    • 1/2 bathrooms: 1
    Heating
    • Forced air, Gas
    Cooling
    • Central
    Appliances
    • Included: Dishwasher, Garbage disposal, Microwave
    Features
    • Flooring: Tile, Carpet
    • Has fireplace: Yes
    Interior area
    • Total interior livable area: 3,524 sqft

    Property

    Parking
    • Total spaces: 6
    • Parking features: Garage - Attached
    Features
    • Exterior features: Brick
    Lot
    • Size: 0.46 Acres
    Details
    • Parcel number: 18000191500011

    Construction

    Type & style
    • Home type: SingleFamily
    Materials
    • Roof: Composition
    Condition
    • Year built: 1994

    Community & HOA

    HOA
    • Has HOA: Yes
    • HOA fee: $21 monthly
    Location
    • Region: Sewell

    Financial & listing details

    • Price per square foot: $197/sqft
    • Tax assessed value: $390,400
    • Annual tax amount: $13,726

    Price history

    DateEventPrice
    12/8/2018Sold$355,000-4%$101/sqft
    Source: Public Record Report a problem
    10/24/2018Pending sale$369,900$105/sqft
    Source: Keller Williams Realty #1001214641 Report a problem
    7/15/2018Price change$369,900-7.5%$105/sqft
    Source: Keller Williams Realty #1001214641 Report a problem
    6/13/2018Price change$399,900-4.8%$113/sqft
    Source: Keller Williams Realty #1001214641 Report a problem
    3/9/2018Price change$419,900-2.3%$119/sqft
    Source: CENTURY 21 Rauh & Johns #1001214641 Report a problem
    11/28/2017Price change$429,900+1.2%$122/sqft
    Source: CENTURY 21 Rauh & Johns #1001214641 Report a problem
    11/17/2017Price change$424,900-1.2%$121/sqft
    Source: CENTURY 21 Rauh & Johns #1001214641 Report a problem
    9/29/2017Listed for sale$429,900-1.2%$122/sqft
    Source: Century 21 Rauh & Johns #7060909 Report a problem
    10/26/2016Listing removed$435,000$123/sqft
    Source: Berkshire Hathaway HomeServices Fox & Roach, REALTORS #6770320 Report a problem
    4/15/2016Listed for sale$435,000$123/sqft
    Source: BHHS Fox & Roach #6770320 Report a problem
    12/21/2015Listing removed$435,000$123/sqft
    Source: BHHS Fox & Roach #6657645 Report a problem
    10/13/2015Listed for sale$435,000+49.6%$123/sqft
    Source: BHHS Fox & Roach #6657645 Report a problem
    8/5/1994Sold$290,765$83/sqft
    Source: Public Record Report a problem

    Public tax history

    YearProperty taxesTax assessment
    2025$13,726 $390,400
    2024$13,726 -2.2%$390,400
    2023$14,035 +9.7%$390,400 +6.1%
    2022$12,799 +1.3%$368,100
    2021$12,637 -9.2%$368,100
    2020$13,920 +34.3%$368,100 -3.6%
    2019$10,366 $381,900
    2018$10,366 -23.3%$381,900
    2017$13,512 +1.4%$381,900
    2016$13,321 +3.3%$381,900
    2015$12,901 +2.3%$381,900
    2014$12,614 -16.9%$381,900
    2013$15,174 -0.2%$381,900 +33.4%
    2012$15,208 +0.4%$286,300
    2011$15,148 +4.2%$286,300
    2010$14,538 +3.2%$286,300
    2009$14,092 $286,300
    2008-- $286,300
    2007-- $286,300
    2006-- $286,300
    2005-- $286,300
    2004-- $286,300
    2003-- $286,300
    2002-- $286,300
    2001-- $286,300
    Find assessor info on the county website

    Neighborhood: 08080

    Nearby schools

    GreatSchools rating
    Schools provided by the listing agent
    • Elementary: Hurffville E.S.
    • Middle: Chestnut Ridge M.S.
    • High: Washington Twp. H.S.
    • District: Washington Twp

    Source: The MLS. This data may not be complete. We recommend contacting the local school district to confirm school assignments for this home.

    Get a cash offer in 3 minutes
    Find out how much your home could sell for in as little as 3 minutes with a no-obligation cash offer.
    Estimated market value
    $695,200
    Get a cash offer in 3 minutes
    Find out how much your home could sell for in as little as 3 minutes with a no-obligation cash offer.
    Estimated market value
    $695,200