Skip main navigation
Under contract
  • $545,000

    19 Tanglewood Road, West Hartford, CT 06117

    3beds
    2,426sqft
    : 
    $3,890/mo
    Get pre-qualified
    Single Family Residence
    Built in 1957
    0.35 Acres Lot
    $-- Zestimate®
    $225/sqft
    $-- HOA

    What's special

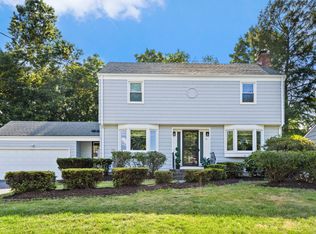
    Beautifully updated ranch offering a spacious, functional layout and great flow throughout. Step into the inviting family room featuring wainscoting, then to a bright, updated kitchen with newer appliances, hardwood floors, and a sunny country dining area. Large windows overlook the private, level backyard, filling the home with natural light. Just beyond the laundry area, you'll find a charming sunroom with a fireplace, tile flooring, built-in cabinetry, and an updated half bath. The generously sized bedrooms feature refinished hardwood floors. The primary suite includes an updated full bath, while an additional updated full hall bath serves the remaining bedrooms. The partially finished lower level provides flexible living space, along with abundant storage .Recent updates include the roof, boiler, electrical, driveway, drainage system, hot water heater, interior paint, and select windows. Outside, enjoy the level backyard with a patio, perfect for entertaining, conveniently located close to shopping, schools, and everyday amenities, this move-in-ready home offers comfort, style, and a fantastic location.
    14 days
    |
    2,155
    |
    161
    |

    Zillow last checked:

    Listing updated:

    Listed by:

    Barrett Daly Team at Berkshire Hathaway HomeServices New England Properties,

    Marybeth Barrett (860)930-2222,

    Berkshire Hathaway NE Prop. 860-633-3674

    Source: Smart MLS,MLS#: 24193871MLS Logo

      Facts & features

      Interior

      Bedrooms & bathrooms
      • Bedrooms: 3
      • Bathrooms: 3
      • Full bathrooms: 2
      • 1/2 bathrooms: 1
      Primary bedroom
      • Features: Hardwood Floor
      • Level: Main
      • Area: 224 Square Feet
      • Dimensions: 14 x 16
      Bedroom
      • Features: Hardwood Floor
      • Level: Main
      • Area: 210 Square Feet
      • Dimensions: 15 x 14
      Bedroom
      • Features: Hardwood Floor
      • Level: Main
      • Area: 165 Square Feet
      • Dimensions: 15 x 11
      Primary bathroom
      • Features: Remodeled
      • Level: Main
      Bathroom
      • Features: Remodeled, Tile Floor
      • Level: Main
      Bathroom
      • Features: Remodeled
      • Level: Main
      Dining room
      • Features: Hardwood Floor
      • Level: Main
      • Area: 169 Square Feet
      • Dimensions: 13 x 13
      Family room
      • Features: Hardwood Floor
      • Level: Main
      • Area: 266 Square Feet
      • Dimensions: 14 x 19
      Kitchen
      • Features: Remodeled, Breakfast Bar, Quartz Counters, Country, Double-Sink, Hardwood Floor
      • Level: Main
      • Area: 195 Square Feet
      • Dimensions: 13 x 15
      Rec play room
      • Features: Composite Floor
      • Level: Lower
      • Area: 462 Square Feet
      • Dimensions: 22 x 21
      Sun room
      • Features: Built-in Features, Fireplace, Tile Floor
      • Level: Main
      • Area: 234 Square Feet
      • Dimensions: 13 x 18
      Heating
      • Baseboard, Natural Gas
      Cooling
      • Central Air
      Appliances
      • Included: Gas Range, Refrigerator, Dishwasher, Disposal, Washer, Dryer, Gas Water Heater, Water Heater
      • Laundry: Main Level
      Features
      • Basement: Full,Partially Finished
      • Attic: Pull Down Stairs
      • Number of fireplaces: 1
      Interior area
      • Total structure area: 2,426
      • Total interior livable area: 2,426 sqft
      • Finished area above ground: 2,026
      • Finished area below ground: 400

      Property

      Parking
      • Total spaces: 4
      • Parking features: Attached, Driveway, Garage Door Opener, Paved
      • Attached garage spaces: 2
      • Has uncovered spaces: Yes
      Features
      • Patio & porch: Patio
      Lot
      • Size: 0.35 Acres
      • Features: Subdivided, Level
      Details
      • Parcel number: 1909241
      • Zoning: R-13

      Construction

      Type & style
      • Home type: SingleFamily
      • Architectural style: Ranch
      • Property subtype: Single Family Residence
      Materials
      • Vinyl Siding
      • Foundation: Concrete Perimeter
      • Roof: Asphalt
      Condition
      • New construction: No
      • Year built: 1957

      Utilities & green energy

      • Sewer: Public Sewer
      • Water: Public
      Green energy
      • Energy generation: Solar

      Community & HOA

      HOA
      • Has HOA: No
      Location
      • Region: West Hartford

      Financial & listing details

      • Price per square foot: $225/sqft
      • Tax assessed value: $252,490
      • Annual tax amount: $11,307
      • Date on market: 7/29/2026

        Estimated market value

        Not available

        Estimated sales range

        Not available

        $4,283/mo

        Price history

        DateEventPrice
        8/4/2026Pending sale$545,000$225/sqft
        Source: Smart MLS #24193871 Report a problem
        8/2/2026Listed for sale$545,000+21.1%$225/sqft
        Source: Smart MLS #24193871 Report a problem
        5/21/2021Sold$450,000+2.3%$185/sqft
        Source: Smart MLS #170390976 Report a problem
        4/24/2021Pending sale$439,900$181/sqft
        Source: Berkshire Hathaway HomeServices New England Properties #170390976 Report a problem
        4/23/2021Contingent$439,900$181/sqft
        Source: Smart MLS #170390976 Report a problem
        4/21/2021Listed for sale$439,900+42.4%$181/sqft
        Source: Smart MLS #170390976 Report a problem
        11/29/2012Sold$309,000-4.9%$127/sqft
        Source: Smart MLS #G633885 Report a problem
        10/9/2012Pending sale$324,900$134/sqft
        Source: CENTURY 21 Clemens & Sons Realty, Inc. #G633885 Report a problem
        10/1/2012Listed for sale$324,900+44.4%$134/sqft
        Source: Century 21 Clemens and Sons of Connecticut #G633885 Report a problem
        10/29/1993Sold$225,000$93/sqft
        Source: Public Record Report a problem

        Public tax history

        YearProperty taxesTax assessment
        2025$11,307 +5.7%$252,490
        2024$10,693 +3.5%$252,490
        2023$10,332 +0.6%$252,490
        2022$10,271 +14.7%$252,490 +19.6%
        2021$8,956 +10.2%$211,120 +8.6%
        2020$8,126 $194,390
        2019$8,126 +2%$194,390
        2018$7,970 -0.1%$194,390
        2017$7,978 +9.3%$194,390 +2%
        2015$7,300 +2.5%$190,540
        2014$7,120 +3.5%$190,540 +0.6%
        2013$6,878 +1.5%$189,490
        2012$6,774 -23%$189,490 -15%
        2011$8,795 +2.8%$223,000
        2010$8,559 +2.2%$223,000
        2009$8,371 +1.2%$223,000
        2008$8,271 +27.9%$223,000 +33.2%
        2007$6,466 +21.6%$167,388 +25%
        2006$5,316 -9.9%$133,910
        2005$5,901 +4.6%$133,910
        2004$5,640 +11.9%$133,910 +0%
        2003$5,041 +5.5%$133,900 0%
        2001$4,779 +4.3%$133,910 -12.2%
        1998$4,581 $152,460
        Find assessor info on the county website

        Monthly payment

        Est. payment

        Payment breakdown

        Explore the cost of this home by adjusting the details. Changes won't be saved.
        All calculations are estimates and provided by Zillow, Inc. for informational purposes only. Actual amounts may vary.
        HOA fees may include property taxes on listings classified as Co-Ops. Contact the listing agent and/or owner for fee details.
        See how much you could borrow to make a competitive offer.

        Climate risks

        Neighborhood: 06117

        Getting around

        37 / 100
        Car-Dependent
        29 / 100
        Somewhat Bikeable

        Nearby schools

        GreatSchools rating
        Schools provided by the listing agent
        • Elementary: Aiken
        • High: Hall

        Source: Smart MLS. This data may not be complete. We recommend contacting the local school district to confirm school assignments for this home.

        A local agent can set up tours, give advice and negotiate with sellers.

        Browse local experts

        Similar homes