Skip main navigation
Sold for $750,000
  • $750,000

    19 Tarry Hill Drive, New City, NY 10956

    3beds
    2,057sqft
    Single Family Residence, Residential
    Built in 1982
    0.51 Acres Lot
    $824,500 Zestimate®
    $365/sqft
    $4,801 Estimated rent

    Home value

    $824,500

    $717,000 - $948,000

    $4,801/mo

    Zestimate® history
    Loading
    Loading...

    Owner options

    List your home for rent

    $4,801/mo

    Rent Zestimate®

    Find your next renter with Zillow Rental Manager. Plus, with online applications, you can quickly screen prospective tenants – for free.

    Learn more

    $4,801/mo

    Rent Zestimate®

    Refinance and save

    $5,139/mo

    Est. payment

    Refinancing to a lower rate could help reduce your monthly payments and save thousands over the life of the loan.

    See today's rates

    $5,139/mo

    Est. payment

    Explore your selling options

    Work with a Zillow partner agent

    Leverage their expertise and Zillow's premium Showcase listings to get your home seen by more buyers.

    Get started

    List with your own agent

    Get your home in front of millions of buyers by listing it on Zillow.

    Learn how to do it

    Sell it yourself

    Take full control of how buyers see your home on Zillow by listing For Sale by Owner (FSBO).

    List your home

    What's special

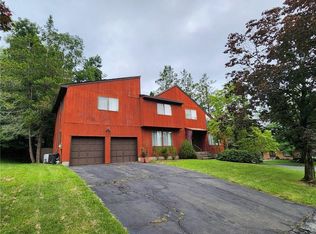
    New City, N. Y. Welcome to 19 Tarry Hill Drive, a beautiful, light, bright, freshly painted fabulous contemporary ranch with soaring cathedral ceilings, sited on a beautiful 1/2 acre property in sought-after TARRY HILL in the Clarkstown School District. This amazing 3-bedroom, 2.5-bath home features a spacious vaulted ceiling entryway with a skylight, a huge living room with floor-to-ceiling windows, cathedral ceiling with a wood beam, and parquet wood floors opening to your banquet-sized formal dining room. The spacious eat-in kitchen boasts a vaulted ceiling and a large picture window looking out to your private deck and backyard. The great room, featuring cathedral ceilings, oak hardwood floors, a fireplace, and triple sliders to your deck, makes outdoor entertaining convenient and easy. The bedroom wing boasts a large primary bedroom with en-suite full bath and walk in closet, two additional spacious bedrooms, and a full main bath. A convenient laundry room and a powder room complete this level. The huge lower level with very high ceilings has endless possibilities. So come enjoy all that the pedestrian-friendly town of New City has to offer, with superb restaurants and great shops. Take advantage of the easy commute to NYC, Westchester, and New Jersey, and the outstanding parks,pools, hiking trails, lakes, pickleball courts, and other recreational activities in beautiful Rockland County, where one-third of the land is parkland. Additional Information: ParkingFeatures:2 Car Attached,

    Zillow last checked:

    Listing updated:

    Listed by:

    Rosalie Krantz 845-304-4344,

    Howard Hanna Rand Realty 845-634-4202

    Bought with:

    Rosalie Krantz, 30KR0692501

    Howard Hanna Rand Realty

    Source: OneKey® MLS as distributed by MLS GRID,MLS#: H6316693MLS Logo

    Facts & features

    Interior

    Bedrooms & bathrooms
    • Bedrooms: 3
    • Bathrooms: 3
    • Full bathrooms: 2
    • 1/2 bathrooms: 1
    Primary bedroom
    • Description: Primary bedroom with ensuite bath
    • Level: First
    Bedroom 1
    • Description: Bedroom
    • Level: First
    Bedroom 2
    • Description: Bedroom
    • Level: First
    Bathroom 1
    • Description: Ensuite bath
    • Level: First
    Bathroom 2
    • Description: Full main bath
    • Level: First
    Other
    • Description: Powder room
    • Level: First
    Bonus room
    • Description: Huge full basement with endless possibilities
    • Level: Basement
    Dining room
    • Description: Formal dining room
    • Level: First
    Family room
    • Description: Great room with fireplace and sliders to your deck
    • Level: First
    Kitchen
    • Description: Spacious eat in kitchen with vaulted ceiling an a large picture window overlooking gorgeous backyard
    • Level: First
    Laundry
    • Description: Laundry room
    • Level: First
    Living room
    • Description: Large living room with hardwood floors and floor to ceiling windows
    • Level: First
    Heating
    • Baseboard, Hot Water
    Cooling
    • Central Air
    Appliances
    • Included: Dishwasher, Dryer, Washer, Gas Water Heater
    • Laundry: Inside
    Features
    • Master Downstairs, First Floor Bedroom, First Floor Full Bath, Cathedral Ceiling(s), Eat-in Kitchen, Formal Dining, Entrance Foyer, Granite Counters, Primary Bathroom
    • Flooring: Hardwood
    • Windows: Skylight(s)
    • Basement: Full
    • Attic: Scuttle
    • Number of fireplaces: 1
    Interior area
    • Total structure area: 2,057
    • Total interior livable area: 2,057 sqft

    Property

    Parking
    • Total spaces: 2
    • Parking features: Attached, Driveway, Off Street, Garage Door Opener
    • Has uncovered spaces: Yes
    Features
    • Levels: One
    • Stories: 1
    • Patio & porch: Deck
    • Exterior features: Mailbox
    Lot
    • Size: 0.51 Acres
    • Features: Near School, Near Shops, Near Public Transit
    • Residential vegetation: Partially Wooded
    Details
    • Parcel number: 39208903401900010420000000

    Construction

    Type & style
    • Home type: SingleFamily
    • Architectural style: Ranch
    • Property subtype: Single Family Residence, Residential
    Materials
    • Cedar, Other
    Condition
    • Year built: 1982

    Utilities & green energy

    • Sewer: Public Sewer
    • Water: Public
    • Utilities for property: Trash Collection Public

    Community & HOA

    HOA
    • Has HOA: No
    • Amenities included: Park
    Location
    • Region: New City

    Financial & listing details

    • Price per square foot: $365/sqft
    • Tax assessed value: $157,600
    • Annual tax amount: $16,892
    • Date on market: 7/4/2024
    • Listing agreement: Exclusive Right To Sell
    • Inclusions: Light Fixtures, Oven/Range

    Price history

    DateEventPrice
    4/1/2025Sold$750,000+11.9%$365/sqft
    Source: Public Record Report a problem
    9/24/2024Sold$670,000-4.1%$326/sqft
    Source: OneKey® MLS as distributed by MLS GRID #H6316693 Report a problem
    7/19/2024Pending sale$699,000$340/sqft
    Source: OneKey® MLS as distributed by MLS GRID #H6316693 Report a problem
    7/4/2024Listed for sale$699,000$340/sqft
    Source: OneKey® MLS as distributed by MLS GRID #H6316693 Report a problem

    Public tax history

    YearProperty taxesTax assessment
    2025-- $157,600
    2024-- $157,600
    2023-- $157,600
    2022-- $157,600
    2021-- $157,600
    2020-- $157,600
    2019-- $157,600
    2018-- $157,600
    2017$14,616 $157,600
    2016-- $157,600
    2015-- $157,600
    2014-- $157,600
    2013-- $157,600
    2012-- $157,600
    2011-- $157,600
    2010-- $157,600
    2009-- $157,600
    2007-- $157,600
    2006-- $157,600
    2005-- $157,600
    2004-- $157,600
    2003-- $157,600
    2002-- $157,600
    2001-- $157,600
    2000-- $157,600
    Find assessor info on the county website

    Neighborhood: 10956

    Nearby schools

    GreatSchools rating
    Schools provided by the listing agent
    • Elementary: Woodglen Elementary School
    • High: Clarkstown North Senior High School

    Source: OneKey® MLS as distributed by MLS GRID. This data may not be complete. We recommend contacting the local school district to confirm school assignments for this home.

    Get a cash offer in 3 minutes
    Find out how much your home could sell for in as little as 3 minutes with a no-obligation cash offer.
    Estimated market value
    $824,500
    Get a cash offer in 3 minutes
    Find out how much your home could sell for in as little as 3 minutes with a no-obligation cash offer.
    Estimated market value
    $824,500