Looking for a spacious contemporary home with an accessory dwelling unit (ADU)? Welcome to 19 Tempo Drive in Danville, NH! The main home features a bright and open floor plan with a fully applianced kitchen and large dining area. The living room boasts vaulted ceilings, skylights, and tons of natural light. On the first floor, you’ll find a bedroom and a generous bonus space—perfect for a home office or use as a one large bedroom. The first floor also has ¾ bath with laundry. Upstairs, the stunning primary bedroom includes a walk-in closet and a spiral staircase leading to a loft with hardwood flooring. A large full bath with a jetted tub and an additional spacious bedroom complete the second floor. The third level offers a great bonus room great for a playroom, rec room, or home gym. Enjoy central air conditioning and a deck overlooking the backyard. The accessory unit, just 6 years old, includes a kitchen/living area with stainless steel appliances, a full bath, and a large bedroom, great for extended family or guests. Located in a cul-de-sac neighborhood close to shopping, dining, and recreation. This home offers a flexible layout and plenty of space, come take a look!
Closed
Listed by: BHG Masiello Atkinson • Todd Alperin
Bought with: EXP Realty
$670,000
19 Tempo Drive, Danville, NH 03819
3beds
3,221sqft
Single Family Residence
Built in 1980
3.12 Acres Lot
$682,700 Zestimate®
$208/sqft
$4,801 Estimated rent
Home value
$682,700
$635,000 - $737,000
$4,801/mo
Zestimate® history
Owner options
List your home for rent
$4,801/mo
Rent Zestimate®
Find your next renter with Zillow Rental Manager. Plus, with online applications, you can quickly screen prospective tenants – for free.
$4,801/mo
Rent Zestimate®
Refinance and save
$3,603/mo
Est. payment
Refinancing to a lower rate could help reduce your monthly payments and save thousands over the life of the loan.
$3,603/mo
Est. payment
Explore your selling options
Work with a Zillow partner agent
Leverage their expertise and Zillow's premium Showcase listings to get your home seen by more buyers.
Get startedList with your own agent
Get your home in front of millions of buyers by listing it on Zillow.
Learn how to do itSell it yourself
Take full control of how buyers see your home on Zillow by listing For Sale by Owner (FSBO).
List your homeWhat's special
Hardwood flooringHome officeGenerous bonus spaceCentral air conditioningDeck overlooking the backyardTons of natural lightSpiral staircase
Zillow last checked:
Listing updated:
Listed by:
Todd Alperin,
BHG Masiello Atkinson 603-362-5564
Bought with:
Kimberley Tufts
EXP Realty
Source: PrimeMLS,MLS#: 5051483
Facts & features
Interior
Bedrooms & bathrooms
- Bedrooms: 3
- Bathrooms: 3
- Full bathrooms: 2
- 3/4 bathrooms: 1
Heating
- Propane, Oil, Forced Air, Other
Cooling
- Central Air
Appliances
- Included: Dishwasher, Dryer, Microwave, Electric Range, Refrigerator, Washer
- Laundry: 1st Floor Laundry
Features
- Cathedral Ceiling(s), Ceiling Fan(s)
- Flooring: Carpet, Vinyl, Vinyl Plank
- Windows: Skylight(s)
- Basement: Finished,Interior Stairs,Walkout,Exterior Entry,Interior Entry
Interior area
- Total structure area: 3,535
- Total interior livable area: 3,221 sqft
- Finished area above ground: 2,448
- Finished area below ground: 773
Property
Parking
- Parking features: Paved, Driveway
- Has uncovered spaces: Yes
Features
- Levels: Two
- Stories: 2
- Exterior features: Deck, Storage
- Frontage length: Road frontage: 200
Lot
- Size: 3.12 Acres
- Features: Sloped, Wooded
Details
- Parcel number: DNVLM00004B000131L000013
- Zoning description: 01 - Rural
Construction
Type & style
- Home type: SingleFamily
- Architectural style: Contemporary
- Property subtype: Single Family Residence
Materials
- Wood Exterior
- Foundation: Concrete
- Roof: Shingle
Condition
- New construction: No
- Year built: 1980
Utilities & green energy
- Electric: 200+ Amp Service, Circuit Breakers, Generator Ready
- Sewer: Leach Field, Private Sewer, Septic Tank
- Utilities for property: Cable
Community & HOA
Location
- Region: Danville
Financial & listing details
- Price per square foot: $208/sqft
- Tax assessed value: $468,300
- Annual tax amount: $10,354
- Date on market: 7/14/2025
- Exclusions: Wall TV's
- Road surface type: Paved
Price history
| Date | Event | Price |
|---|---|---|
| 9/5/2025 | Sold | $670,000+1.5%$208/sqft |
Source:  PrimeMLS #5051483 Report a problem PrimeMLS #5051483 Report a problem | ||
| 7/23/2025 | Contingent | $660,000$205/sqft |
Source: PrimeMLS #5051483 Report a problem | ||
| 7/17/2025 | Price change | $660,000-2.9%$205/sqft |
Source: PrimeMLS #5051483 Report a problem | ||
| 7/14/2025 | Listed for sale | $680,000+86.3%$211/sqft |
Source: PrimeMLS #5051483 Report a problem | ||
| 8/29/2019 | Sold | $365,000-2.7%$113/sqft |
Source: PrimeMLS #4765529 Report a problem | ||
| 7/30/2019 | Pending sale | $375,000$116/sqft |
Source: Better Homes and Gardens Real Estate The Masiello Group #4765529 Report a problem | ||
| 7/18/2019 | Listed for sale | $375,000+76.9%$116/sqft |
Source: BHG Masiello Atkinson #4765529 Report a problem | ||
| 5/16/2011 | Sold | $212,000-7.4%$66/sqft |
Source: Public Record Report a problem | ||
| 1/9/2011 | Price change | $229,000-15.2%$71/sqft |
Source: Fannie Mae #4040016 Report a problem | ||
| 1/6/2011 | Listed for sale | -- |
Source: foreclosure.com Report a problem | ||
| 12/17/2009 | Sold | $270,200+6%$84/sqft |
Source: Public Record Report a problem | ||
| 7/16/2001 | Sold | $255,000$79/sqft |
Source: Public Record Report a problem | ||
Public tax history
| Year | Property taxes | Tax assessment |
|---|---|---|
| 2024 | $10,354 -12.3% | $468,300 |
| 2023 | $11,806 +28.6% | $468,300 |
| 2022 | $9,183 +0.3% | $468,300 +34.5% |
| 2020 | $9,158 -1.5% | $348,200 +5% |
| 2019 | $9,302 +0.4% | $331,500 |
| 2018 | $9,262 -1.4% | $331,500 -0.3% |
| 2017 | $9,390 +6% | $332,400 |
| 2016 | $8,858 +2.3% | $332,400 +14.5% |
| 2015 | $8,663 +0.7% | $290,300 |
| 2014 | $8,607 +4.6% | $290,300 |
| 2013 | $8,227 +4.3% | $290,300 |
| 2012 | $7,890 -2.4% | $290,300 |
| 2011 | $8,082 +4.3% | $290,300 -23.9% |
| 2010 | $7,746 -1.5% | $381,600 -1.5% |
| 2008 | $7,862 +15.5% | $387,300 |
| 2007 | $6,805 | $387,300 |
Find assessor info on the county website
Neighborhood: 03819
Nearby homes
- $651,2003 bd2 ba4k sqft11 Tempo Dr, Danville, NH 03819Off Market
- $589,4003 bd2 ba2k sqft241 Kingston Rd, Danville, NH 03819Off Market
- $649,4003 bd2 ba2.6k sqft22 Tempo Dr, Danville, NH 03819Off Market
- $708,8005 bd3 ba3.4k sqft14 Tempo Dr, Danville, NH 03819Off Market
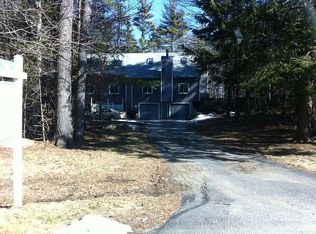
- $581,8003 bd2 ba2k sqft25 Tempo Dr, Danville, NH 03819Off Market
- $689,1004 bd3 ba2.7k sqft28 Tempo Dr, Danville, NH 03819Off Market
- $570,9003 bd2 ba1.7k sqft253 Kingston Rd, Danville, NH 03819Off Market
- $594,7003 bd2 ba1.5k sqft235 Kingston Rd, Danville, NH 03819Off Market
Nearby schools
GreatSchools rating
- 7/10Danville Elementary SchoolGrades: PK-5Distance: 1.5 mi
- 5/10Timberlane Regional Middle SchoolGrades: 6-8Distance: 5.1 mi
- 5/10Timberlane Regional High SchoolGrades: 9-12Distance: 5 mi
Schools provided by the listing agent
- Elementary: Danville Elementary School
- Middle: Timberlane Regional Middle
- High: Timberlane Regional High Sch
- District: Timberlane Regional
Source: PrimeMLS. This data may not be complete. We recommend contacting the local school district to confirm school assignments for this home.
Get a cash offer in 3 minutes
Find out how much your home could sell for in as little as 3 minutes with a no-obligation cash offer.
Estimated market value
$682,700
Get a cash offer in 3 minutes
Find out how much your home could sell for in as little as 3 minutes with a no-obligation cash offer.
Estimated market value
$682,700
- New Hampshire
- Rockingham County
- Danville
- 03819
- 19 Tempo Drive
Nearby cities
Nearby zip codes
Other Danville Topics
