Outstanding value on this stunning home! All it needs now is you!
This brand-new craftsman-style home combines timeless design with luxurious finishes and exceptional workmanship. Every detail has been thoughtfully selected to create a warm, inviting, and highly functional living space.
Highlights you’ll love:
Chef’s kitchen: Custom cabinetry with granite countertops and upgraded appliances
Spacious living area: Open-concept design with vaulted ceilings—perfect for entertaining
Primary suite retreat: Custom-tile shower, double vanity, and generous closet space
Outdoor living: Two covered decks plus a covered patio for year-round enjoyment
Flexible bonus room: Ideal for a home office, media room, or gym
Finished walk-out basement: Includes a 3rd bedroom, full bathroom, and den—perfect for guests or separate living quarters. Prequal req. to view.
This home truly offers space, style, and versatility for every stage of life. Don’t miss your opportunity to make it your own! Prequal req. to view. Ask about extra lots available!
Closed
$654,000
19 Terrace Forest Trl, Horse Shoe, NC 28742
3beds
2,529sqft
Single Family Residence
Built in 2024
0.7 Acres Lot
$654,900 Zestimate®
$259/sqft
$4,009 Estimated rent
Home value
$654,900
$583,000 - $733,000
$4,009/mo
Zestimate® history
Owner options
List your home for rent
$4,009/mo
Rent Zestimate®
Find your next renter with Zillow Rental Manager. Plus, with online applications, you can quickly screen prospective tenants – for free.
$4,009/mo
Rent Zestimate®
Refinance and save
$3,827/mo
Est. payment
Refinancing to a lower rate could help reduce your monthly payments and save thousands over the life of the loan.
$3,827/mo
Est. payment
Explore your selling options
Work with a Zillow partner agent
Leverage their expertise and Zillow's premium Showcase listings to get your home seen by more buyers.
Get startedList with your own agent
Get your home in front of millions of buyers by listing it on Zillow.
Learn how to do itSell it yourself
Take full control of how buyers see your home on Zillow by listing For Sale by Owner (FSBO).
List your homeWhat's special
Finished walk-out basementSeparate living quartersVaulted ceilingsFlexible bonus roomCustom-tile showerMedia roomCovered patio
Zillow last checked:
Listing updated:
Listed by:
Jason Brodsky jason@ownersonlyre.com,
EXP Realty LLC
Bought with:
Spencer Blevins
BluAxis Realty
Source: Canopy MLS as distributed by MLS GRID,MLS#: 4306634
Facts & features
Interior
Bedrooms & bathrooms
- Bedrooms: 3
- Bathrooms: 4
- Full bathrooms: 3
- 1/2 bathrooms: 1
- Main level bedrooms: 2
Primary bedroom
- Level: Main
Bedroom s
- Level: Main
Bathroom full
- Level: Main
Bathroom full
- Level: Main
Bathroom half
- Level: Main
Bathroom full
- Level: Basement
Bathroom full
- Level: Basement
Other
- Level: Upper
Den
- Level: Basement
Dining area
- Level: Main
Kitchen
- Level: Main
Laundry
- Level: Main
Living room
- Level: Main
Utility room
- Level: Basement
Heating
- Heat Pump
Cooling
- Central Air
Appliances
- Included: Dishwasher, Electric Cooktop, Electric Oven, Exhaust Hood, Refrigerator
- Laundry: Mud Room, Main Level
Features
- Basement: Exterior Entry,Finished,Interior Entry,Walk-Out Access
Interior area
- Total structure area: 1,778
- Total interior livable area: 2,529 sqft
- Finished area above ground: 1,778
- Finished area below ground: 751
Property
Parking
- Total spaces: 2
- Parking features: Driveway, Attached Garage, Garage Door Opener, Garage Faces Front, Garage on Main Level
- Attached garage spaces: 2
- Has uncovered spaces: Yes
Features
- Levels: 1 Story/F.R.O.G.
Lot
- Size: 0.7 Acres
Details
- Parcel number: 10011017
- Zoning: RES
- Special conditions: Standard
Construction
Type & style
- Home type: SingleFamily
- Architectural style: Arts and Crafts
- Property subtype: Single Family Residence
Materials
- Hardboard Siding
- Foundation: Crawl Space
Condition
- New construction: No
- Year built: 2024
Utilities & green energy
- Sewer: Septic Installed
- Water: Well
Community & HOA
Community
- Subdivision: None
Location
- Region: Horse Shoe
Financial & listing details
- Price per square foot: $259/sqft
- Tax assessed value: $348,900
- Date on market: 9/30/2025
- Cumulative days on market: 465 days
- Listing terms: Cash,Conventional,FHA,VA Loan
- Road surface type: Concrete, Dirt, Paved
Price history
| Date | Event | Price |
|---|---|---|
| 1/20/2026 | Sold | $654,000-3.1%$259/sqft |
Source:  Canopy MLS as distributed by MLS GRID #4306634 Report a problem Canopy MLS as distributed by MLS GRID #4306634 Report a problem | ||
| 1/6/2026 | Contingent | $675,000$267/sqft |
Source: eXp Realty #4306634 Report a problem | ||
| 1/6/2026 | Listed for sale | $675,000$267/sqft |
Source: Canopy MLS as distributed by MLS GRID #4306634 Report a problem | ||
| 12/23/2025 | Contingent | $675,000$267/sqft |
Source: eXp Realty #4306634 Report a problem | ||
| 10/30/2025 | Price change | $675,000-3.6%$267/sqft |
Source: Canopy MLS as distributed by MLS GRID #4306634 Report a problem | ||
| 9/30/2025 | Listed for sale | $699,999-7.3%$277/sqft |
Source: Canopy MLS as distributed by MLS GRID #4306634 Report a problem | ||
| 9/23/2025 | Listing removed | $754,900$298/sqft |
Source: Canopy MLS as distributed by MLS GRID #4164733 Report a problem | ||
| 9/4/2025 | Price change | $754,900-3.2%$298/sqft |
Source: Canopy MLS as distributed by MLS GRID #4164733 Report a problem | ||
| 5/28/2025 | Listed for sale | $779,900$308/sqft |
Source: Canopy MLS as distributed by MLS GRID #4164733 Report a problem | ||
| 4/29/2025 | Listing removed | $779,900$308/sqft |
Source: Canopy MLS as distributed by MLS GRID #4164733 Report a problem | ||
| 3/26/2025 | Price change | $779,900-2.5%$308/sqft |
Source: Canopy MLS as distributed by MLS GRID #4164733 Report a problem | ||
| 2/20/2025 | Price change | $799,900-2.3%$316/sqft |
Source: Canopy MLS as distributed by MLS GRID #4164733 Report a problem | ||
| 7/26/2024 | Listed for sale | $819,000$324/sqft |
Source: Canopy MLS as distributed by MLS GRID #4164733 Report a problem | ||
Public tax history
Tax history is unavailable.
Neighborhood: 28742
Nearby homes
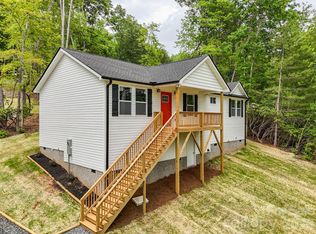
- $376,0003 bd2 ba1.4k sqft2506 Turnpike Rd, Horse Shoe, NC 28742Sold
- $80,0000.64 Acres0 Turnpike Rd #1, Horse Shoe, NC 28742Sold
- $110,0001.59 Acres0 Terrace Forest Trl, Hendersonville, NC 28792Sold
- $317,9003 bd2 ba1.1k sqft5 Ella Ln, Horse Shoe, NC 28742Off Market
- $342,1002 bd2 ba1.2k sqft1 Ella Ln, Horse Shoe, NC 28742Off Market
- $64,6004.01 Acres2572 Turnpike Rd, Horse Shoe, NC 28742Off Market
- $509,900-- bd2 ba1.7k sqft2572 Turnpike Rd, Horse Shoe, NC 28742Off Market
- $459,0003 bd2 ba2.4k sqft1 Bonnie Ln, Horse Shoe, NC 28742Sold
Nearby schools
GreatSchools rating
- 9/10Mills River ElementaryGrades: PK-5Distance: 3.6 mi
- 7/10Rugby MiddleGrades: 6-8Distance: 5.6 mi
- 8/10West Henderson HighGrades: 9-12Distance: 5.7 mi
Schools provided by the listing agent
- Elementary: Mills River
- Middle: Rugby
- High: West
Source: Canopy MLS as distributed by MLS GRID. This data may not be complete. We recommend contacting the local school district to confirm school assignments for this home.
Get a cash offer in 3 minutes
Find out how much your home could sell for in as little as 3 minutes with a no-obligation cash offer.
Estimated market value
$654,900
Get a cash offer in 3 minutes
Find out how much your home could sell for in as little as 3 minutes with a no-obligation cash offer.
Estimated market value
$654,900
- North Carolina
- Henderson County
- Horse Shoe
- 28742
- 19 Terrace Forest Trl
Nearby cities
Nearby zip codes
Other Horse Shoe Topics
