Skip main navigation
Pending
  • $565,000

    19 Terrace Lane, Patchogue, NY 11772

    3beds
    1,800sqft
    Loading
    Condominium, Residential
    Built in 2008
    -- sqft lot
    $-- Zestimate®
    $314/sqft
    $550/mo HOA

    What's special

    Central airManicured green lawnsLots of natural lightGenerously sized bedroomsEv chargerSpacious azek deckPrivate driveway
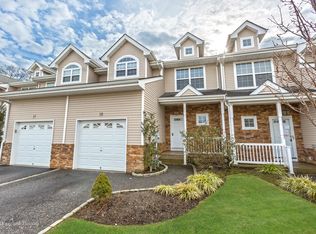
    Welcome to this truly move-in ready 3-bedroom 2.5 bath Townhouse nestled in the highly sought-after and exclusive Pinewood Terrace community. With only 38 units in the entire association, this private cul-de-sac setting offers a rare blend of tranquility and convenience, complete with ample guest parking for visitors; complimented by beautifully maintained grounds featuring lush landscaping, retaining walls, vibrant flowers & manicured green lawns. This beautifully maintained townhome showcases pride of ownership at every turn. You'll find soaring 9-foot ceilings, lots of natural light, gleaming hardwood floors, and a spacious, open layout designed for comfortable living and entertaining. The inviting living area features a beautiful cozy fireplace with a gas insert, perfect for relaxing evenings. Chef's dream kitchen exhibiting double tiered granite counters-perfect for gatherings, newer appliances, and dining areas flow seamlessly to the rear brand new doors opening to the spacious Azek deck. Upstairs, the generously sized bedrooms provide comfort and versatility to a tremendous en suite with his & hers sinks and an oversized double-wide walk-in closet with a true dressing-room feel. The basement with 8-foot ceilings offers endless possibilities for storage, recreation or home gym. Additional highlight features include central air, natural gas heating, Brand new Windows, and fiber optic readiness for ultra-fast internet-perfect for today's work-from-home-needs. An oversized one-car garage and EV Charger offers modern convenience for electric vehicle owners and also enjoy a charming front porch-perfect for your morning coffee-along with the convenience of a private driveway. Ideally located just a 2 short minute drive to the vibrant and bustling Patchogue Village, where you'll find an array of popular restaurants, shops, and nightlife. Meticulously maintained and truly turn-key, this exceptional townhouse delivers a low maintenance lifestyle without compromising on space, comfort, or quality. An absolute must see-just unpack and live your best life!
    70 days
    |
    36
    |
    1
    |

    Zillow last checked:

    Listing updated:

    Listed by:

    Exit Realty Achieve 631-543-2009,

    Giuseppe Pinello 631-445-7308

    Source: OneKey® MLS as distributed by MLS GRID,MLS#: 988975MLS Logo

      Facts & features

      Interior

      Bedrooms & bathrooms
      • Bedrooms: 3
      • Bathrooms: 3
      • Full bathrooms: 2
      • 1/2 bathrooms: 1
      Bedroom 1
      • Description: Huge primary suite with walk-in closets and en suite bathroom with tub and shower
      • Level: Second
      Bedroom 2
      • Description: spacious bedroom with ample closet
      • Level: Second
      Bedroom 3
      • Description: spacious bedroom with ample closet
      • Level: Second
      Bathroom 1
      • Description: first floor half bath
      • Level: First
      Bathroom 3
      • Description: spacious bathroom with tub
      • Level: Second
      Other
      • Description: First Floor, Hardwood Floors, Open concept layout, gas insert fireplace, sliders to back deck
      • Level: First
      Heating
      • Forced Air
      Cooling
      • Central Air
      Appliances
      • Included: Convection Oven, Cooktop, Dishwasher, Gas Cooktop
      • Laundry: In Basement
      Features
      • Chefs Kitchen, Kitchen Island, Open Floorplan, Recessed Lighting, Walk-In Closet(s)
      • Flooring: Hardwood
      • Windows: ENERGY STAR Qualified Windows
      • Basement: Full
      • Attic: Partial
      • Number of fireplaces: 1
      • Fireplace features: Gas
      • Common walls with other units/homes: Center
      Interior area
      • Total structure area: 1,800
      • Total interior livable area: 1,800 sqft

      Property

      Parking
      • Total spaces: 2
      • Parking features: Driveway, Garage
      • Garage spaces: 1
      • Has uncovered spaces: Yes
      Features
      • Levels: Three Or More
      • Patio & porch: Deck
      • Fencing: Back Yard
      Lot
      • Size: 1,045 Square Feet
      • Features: Back Yard, Cul-De-Sac
      Details
      • Parcel number: 0003037019
      • Special conditions: None

      Construction

      Type & style
      • Home type: Condo
      • Property subtype: Condominium, Residential
      • Attached to another structure: Yes
      Materials
      • Frame
      • Foundation: Concrete Perimeter
      Condition
      • Year built: 2008

      Utilities & green energy

      • Sewer: Public Sewer
      • Water: Public
      • Utilities for property: Natural Gas Connected

      Community & HOA

      Community
      • Subdivision: Pinewood Terrace
      HOA
      • Has HOA: Yes
      • Amenities included: Playground
      • Services included: Common Area Maintenance, Maintenance Structure, Maintenance Grounds, Snow Removal
      • HOA fee: $550 monthly
      • HOA name: Meridian Managemnet
      • HOA phone: 631-732-1616
      Location
      • Region: Patchogue

      Financial & listing details

      • Price per square foot: $314/sqft
      • Annual tax amount: $9,449
      • Date on market: 4/30/2026
      • Cumulative days on market: 63 days
      • Listing agreement: Exclusive Right To Sell
      • Listing terms: Conventional,FHA

        Estimated market value

        Not available

        Estimated sales range

        Not available

        Not available

        Price history

        DateEventPrice
        5/22/2026Pending sale$565,000$314/sqft
        Source: OneKey® MLS as distributed by MLS GRID #988975 Report a problem
        4/30/2026Listed for sale$565,000+45.2%$314/sqft
        Source: OneKey® MLS as distributed by MLS GRID #988975 Report a problem
        7/12/2018Sold$389,000-1.4%$216/sqft
        Source: OneKey® MLS as distributed by MLS GRID #L3003285 Report a problem
        4/2/2018Listing removed$394,500$219/sqft
        Source: Pristine Prop Cole & Assoc #3003285 Report a problem
        2/7/2018Listed for sale$394,500$219/sqft
        Source: Pristine Prop Cole & Assoc #2989500 Report a problem

        Public tax history

        Tax history is unavailable.

        Monthly payment

        Estimated monthly payment$1,822
        All calculations are estimates and provided by Zillow, Inc. for informational purposes only. Actual amounts may vary.
        HOA fees may include property taxes on listings classified as Co-Ops. Contact the listing agent and/or owner for fee details.
        Mortgage interest rates are dependent on a number of factors, including credit score, down payment, and repayment length. Interest rate data provided by Zillow Group Marketplace, Inc. as of 1/1/1970 from various mortgage lenders with which we have lead or other similar arrangements; the Estimated Payment is an average of those rates.
        See how much you could borrow to make a competitive offer.

        Climate risks

        Neighborhood: 11772

        Getting around

        56 / 100
        Somewhat Walkable
        44 / 100
        Somewhat Bikeable

        Nearby schools

        GreatSchools rating
        Schools provided by the listing agent
        • Elementary: River Elementary School
        • Middle: Saxton Middle School
        • High: Patchogue-Medford High School

        Source: OneKey® MLS as distributed by MLS GRID. This data may not be complete. We recommend contacting the local school district to confirm school assignments for this home.

        A local agent can set up tours, give advice and negotiate with sellers.

        Browse local experts

        Similar homes

        Skip to the end of the carouselSkip to the beginning of the carousel