Exceptional, fully updated attached home in the highly sought after Ancient Tree subdivision of Northbrook, offering sweeping golf course views overlooking the 1st hole and second green. This move in ready home combines low maintenance association living with extensive recent upgrades, timeless finishes, and a peaceful setting. The interior features hardwood floors throughout, crown molding, and abundant natural light enhanced by energy efficient newer windows. The inviting living room is anchored by a newly added direct vent fireplace, creating a warm and stylish space to relax while enjoying picturesque golf course views. The kitchen was completely remodeled in 2024 and offers a clean, modern aesthetic with white cabinetry featuring softclose doors and drawers, quartz countertops, and a full LG appliance package, including stove, microwave, dishwasher, and refrigerator. Both bathrooms were also remodeled in 2024 with new vanities, quartz counters, and fresh, contemporary finishes. Additional highlights include an ADT security system with front and back cameras, automatic outdoor lighting, and numerous major exterior updates completed by the association, including newer roof, driveway, sidewalks, siding, gutters, and downspouts-providing peace of mind and longterm value. Ancient Tree is known for its strong association and exceptional amenities, including a community pool, clubhouse, pickleball courts, and tennis courts. Residents enjoy a wellmaintained community that supports an active yet relaxed lifestyle in a prime Northbrook location close to shopping, dining, transportation, and awardwinning schools. This home is ideal for buyers seeking an attached property with an association, scenic views, and extensive updates already completed-simply move in and enjoy.
Closed
$552,000
19 The Court Of Greenway #19, Northbrook, IL 60062
2beds
1,185sqft
Condominium, Single Family Residence
Built in ----
-- sqft lot
$554,100 Zestimate®
$466/sqft
$2,677 Estimated rent
Home value
$554,100
$504,000 - $610,000
$2,677/mo
Zestimate® history
Owner options
List your home for rent
$2,677/mo
Rent Zestimate®
Find your next renter with Zillow Rental Manager. Plus, with online applications, you can quickly screen prospective tenants – for free.
$2,677/mo
Rent Zestimate®
Refinance and save
$4,268/mo
Est. payment
Refinancing to a lower rate could help reduce your monthly payments and save thousands over the life of the loan.
$4,268/mo
Est. payment
Explore your selling options
Work with a Zillow partner agent
Leverage their expertise and Zillow's premium Showcase listings to get your home seen by more buyers.
Get startedList with your own agent
Get your home in front of millions of buyers by listing it on Zillow.
Learn how to do itSell it yourself
Take full control of how buyers see your home on Zillow by listing For Sale by Owner (FSBO).
List your homeWhat's special
Picturesque golf course viewsAbundant natural lightCrown moldingEnergy efficient newer windowsQuartz countertopsHardwood floors throughoutAutomatic outdoor lighting
Zillow last checked:
Listing updated:
Listed by:
Todd Trawinski 847-510-5000,
Berkshire Hathaway HomeServices Chicago,
Eve Trawinski, E-PRO,
Berkshire Hathaway HomeServices Chicago
Bought with:
Hope D Korn, e-PRO,GRI,SFR
Compass
Source: MRED as distributed by MLS GRID,MLS#: 12624207
Facts & features
Interior
Bedrooms & bathrooms
- Bedrooms: 2
- Bathrooms: 2
- Full bathrooms: 2
Rooms
- Room types: No additional rooms
Primary bedroom
- Features: Flooring (Hardwood), Window Treatments (Blinds), Bathroom (Full)
- Level: Main
- Area: 192 Square Feet
- Dimensions: 16X12
Bedroom 2
- Features: Flooring (Hardwood), Window Treatments (Blinds)
- Level: Main
- Area: 120 Square Feet
- Dimensions: 12X10
Dining room
- Features: Flooring (Hardwood)
- Level: Main
- Area: 135 Square Feet
- Dimensions: 15X9
Kitchen
- Features: Kitchen (Eating Area-Table Space, Updated Kitchen), Flooring (Hardwood), Window Treatments (Blinds)
- Level: Main
- Area: 140 Square Feet
- Dimensions: 10X14
Laundry
- Level: Main
- Area: 15 Square Feet
- Dimensions: 3X5
Living room
- Features: Flooring (Hardwood), Window Treatments (Blinds)
- Level: Main
- Area: 216 Square Feet
- Dimensions: 18X12
Heating
- Natural Gas, Forced Air
Cooling
- Central Air
Appliances
- Included: Range, Microwave, Dishwasher, Refrigerator, Washer, Dryer, Disposal, Stainless Steel Appliance(s)
- Laundry: Main Level, In Unit, Laundry Closet
Features
- 1st Floor Bedroom, 1st Floor Full Bath, Walk-In Closet(s), Quartz Counters
- Flooring: Hardwood
- Windows: Insulated Windows
- Basement: Unfinished,Partial
- Number of fireplaces: 1
- Fireplace features: Heatilator, Living Room
Interior area
- Total structure area: 1,780
- Total interior livable area: 1,185 sqft
Property
Parking
- Total spaces: 2
- Parking features: Yes, Garage Owned, Attached, Garage
- Attached garage spaces: 2
Accessibility
- Accessibility features: No Disability Access
Details
- Parcel number: 04081030251024
- Special conditions: None
Construction
Type & style
- Home type: Condo
- Property subtype: Condominium, Single Family Residence
Materials
- Vinyl Siding, Brick
Condition
- New construction: No
- Major remodel year: 2024
Utilities & green energy
- Sewer: Public Sewer
- Water: Lake Michigan
Community & HOA
Community
- Subdivision: Ancient Tree
HOA
- Has HOA: Yes
- Services included: Clubhouse, Pool, Exterior Maintenance, Lawn Care, Snow Removal
- HOA fee: $342 monthly
Location
- Region: Northbrook
Financial & listing details
- Price per square foot: $466/sqft
- Annual tax amount: $4,123
- Date on market: 4/22/2026
- Listing terms: Cash
- Ownership: Condo
Price history
| Date | Event | Price |
|---|---|---|
| 6/25/2026 | Sold | $552,000+10.4%$466/sqft |
Source:  MRED as distributed by MLS GRID #12624207 Report a problem MRED as distributed by MLS GRID #12624207 Report a problem | ||
| 5/22/2026 | Pending sale | $500,000$422/sqft |
Source: MRED as distributed by MLS GRID #12624207 Report a problem | ||
| 4/26/2026 | Contingent | $500,000$422/sqft |
Source: MRED as distributed by MLS GRID #12624207 Report a problem | ||
| 4/22/2026 | Listed for sale | $500,000$422/sqft |
Source: MRED as distributed by MLS GRID #12624207 Report a problem | ||
Public tax history
Tax history is unavailable.
Neighborhood: 60062
Nearby homes
- $430,0002 bd2 ba1.3k sqft45 The Court Of Greenway, Northbrook, IL 60062Sold
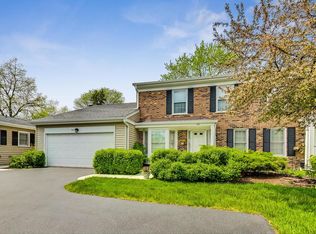
- $576,2002 bd-- ba6k sqft33 The Court Of Greenway, Northbrook, IL 60062Off Market
- $482,0002 bd2 ba1.7k sqft25 The Court Of Greenway, Northbrook, IL 60062Off Market

- $489,4002 bd2 ba6k sqft10 The Court Of Harborside #1112, Northbrook, IL 60062Off Market

- $465,0003 bd2 ba1 sqft9 The Court Of Harborside #1113, Northbrook, IL 60062Sold
- $423,8002 bd-- ba60k sqft1 Harborside Dr #206, Northbrook, IL 60062Off Market
- $475,8002 bd2 ba1.8k sqft3 Harborside Dr #103, Northbrook, IL 60062Off Market
- $595,1002 bd2 ba-- sqft22 The Court Of Greenway, Northbrook, IL 60062Off Market
- $455,0002 bd-- ba6k sqft36 The Court Of Greenway, Northbrook, IL 60062Sold
Nearby schools
GreatSchools rating
- 10/10Shabonee SchoolGrades: 3-5Distance: 0.6 mi
- 8/10Wood Oaks Jr High SchoolGrades: 6-8Distance: 1 mi
- 10/10Glenbrook North High SchoolGrades: 9-12Distance: 2.2 mi
Schools provided by the listing agent
- Elementary: Hickory Point Elementary School
- Middle: Wood Oaks Junior High School
- High: Glenbrook North High School
- District: 27
Source: MRED as distributed by MLS GRID. This data may not be complete. We recommend contacting the local school district to confirm school assignments for this home.
Get a cash offer in 3 minutes
Find out how much your home could sell for in as little as 3 minutes with a no-obligation cash offer.
Estimated market value
$554,100
Get a cash offer in 3 minutes
Find out how much your home could sell for in as little as 3 minutes with a no-obligation cash offer.
Estimated market value
$554,100
- Illinois
- Cook County
- Northbrook
- 60062
- 19 The Court Of Greenway Unit 19
Nearby cities
Nearby zip codes
Other Northbrook Topics
