Skip main navigation
Off market
  • $373,200

    19 Theresa Pl, Blackwood, NJ 08012

    4beds
    1,674sqft
    SingleFamily
    Built in 1958
    4,691 Square Feet Lot
    $373,200 Zestimate®
    $223/sqft
    $2,773 Estimated rent

    Home value

    $373,200

    $355,000 - $392,000

    $2,773/mo

    Zestimate® history
    Loading
    Loading...

    Owner options

    List your home for rent

    $2,773/mo

    Rent Zestimate®

    Find your next renter with Zillow Rental Manager. Plus, with online applications, you can quickly screen prospective tenants – for free.

    Learn more

    $2,773/mo

    Rent Zestimate®

    Refinance and save

    $2,756/mo

    Est. payment

    Refinancing to a lower rate could help reduce your monthly payments and save thousands over the life of the loan.

    See today's rates

    $2,756/mo

    Est. payment

    Explore your selling options

    Work with a Zillow partner agent

    Leverage their expertise and Zillow's premium Showcase listings to get your home seen by more buyers.

    Get started

    List with your own agent

    Get your home in front of millions of buyers by listing it on Zillow.

    Learn how to do it

    Sell it yourself

    Take full control of how buyers see your home on Zillow by listing For Sale by Owner (FSBO).

    List your home

    What's special

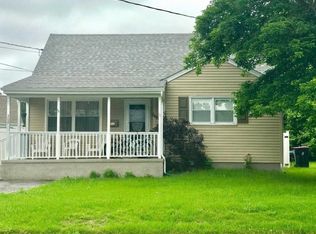
    Wow! This is certainly not your typical Blackwood Estates Cape Cod. While at first glance it may look like a cute and cozy rancher, this lovely, expanded Cape is so much larger than it first appears. Step up to the covered front porch that ushers you into this adorable, updated home. Enter into the sunny and inviting living room that opens into the renovated eat-in kitchen- complete with crisp, white, cabinets; ceramic tile flooring; and decorative tin-tile ceiling. Off the kitchen is access to the open backyard that is perfect for outdoor entertaining. Plus, this convenient side-door leads directly out to the extended driveway and detached garage, which makes unloading your groceries a breeze. Down the hall from the kitchen is the full hall bathroom, a main-floor bedroom and the spacious main-floor addition. Currently designed as the master bedroom with en-suite study and dressing room, this wonderful addition consists of a series of 3 adjoining rooms plus a 2nd full bath. How would you utilize this space? Imagine a master suite with attached nursery, work out room, sitting room, craft room, or dream closet. Consider its possibilities as an in-law suite. This layout offers numerous options to suit a variety of needs. Upstairs, you'll find two additional bedrooms which, like the main floor, boast neutral walls and carpeting. Downstairs to the right, the finished basement is currently set up as a family/rec room with brand new Berber carpeting and Bilco doors that lead to the backyard. The left side of the basement houses the laundry area with ample room for storage. Essentially this home offers all the convenience of single floor living on the main floor with the added bonus of additional living space both upstairs and downstairs. Not only is this home move-in-ready with its neutral color pallet, numerous updates and lovely curb appeal, but it is also in a fantastic location; centrally located just minutes from the BHP, Route 42, the AC Expressway and the Philadelphia bridges. Make your appointment today - this one won't last long!

    This property is not currently displayed as for sale or rent on Zillow. This may be different from what's on other websites or public sources.

    Facts & features

    Interior

    Bedrooms & bathrooms
    • Bedrooms: 4
    • Bathrooms: 2
    • Full bathrooms: 2
    Heating
    • Forced air, Gas
    Cooling
    • Central
    Appliances
    • Included: Dishwasher, Microwave, Range / Oven, Refrigerator, Washer
    Features
    • Master Bath(s), CeilngFan(s), Kitchen - Eat-In
    • Flooring: Tile
    • Has fireplace: No
    Interior area
    • Total interior livable area: 1,674 sqft

    Property

    Parking
    • Total spaces: 1
    • Parking features: Garage - Detached
    Features
    • Exterior features: Stucco
    Lot
    • Size: 4,691 Square Feet
    Details
    • Parcel number: 1510705000000011

    Construction

    Type & style
    • Home type: SingleFamily
    Materials
    • Roof: Other
    Condition
    • Year built: 1958

    Community & HOA

    Location
    • Region: Blackwood

    Financial & listing details

    • Price per square foot: $223/sqft
    • Tax assessed value: $184,600
    • Annual tax amount: $7,714

    Price history

    DateEventPrice
    6/8/2018Sold$165,000-2.9%$99/sqft
    Source: Public Record Report a problem
    3/22/2018Listed for sale$169,900$101/sqft
    Source: Bhhs Fox & Roach-Washington-Gl #1004467733 Report a problem
    3/22/2018Pending sale$169,900$101/sqft
    Source: BHHS Fox & Roach-Washington-Gloucester #7113171 Report a problem
    2/9/2018Price change$169,900-4.6%$101/sqft
    Source: BHHS Fox & Roach-Washington-Gloucester #7113171 Report a problem
    1/16/2018Listed for sale$178,000+1.7%$106/sqft
    Source: Bhhs Fox & Roach-Washington-Gl #1004467733 Report a problem
    5/5/2014Sold$175,000-2.5%$105/sqft
    Source: Public Record Report a problem
    4/1/2014Price change$179,500-0.2%$107/sqft
    Source: Owner Report a problem
    3/13/2014Price change$179,900+0.2%$107/sqft
    Source: RE/MAX Preferred - Sewell #6350538 Report a problem
    2/26/2014Price change$179,500+2.6%$107/sqft
    Source: Owner Report a problem
    2/7/2014Listed for sale$175,000+94.4%$105/sqft
    Source: Owner Report a problem
    1/15/2014Sold$90,000-24.9%$54/sqft
    Source: Public Record Report a problem
    11/3/2013Listed for sale$119,900-38.4%$72/sqft
    Source: RE/MAX Preferred - Sewell #6301601 Report a problem
    4/23/2008Listing removed$194,500$116/sqft
    Source: NCI Report a problem
    2/1/2008Listed for sale$194,500$116/sqft
    Source: NCI Report a problem

    Public tax history

    YearProperty taxesTax assessment
    2025$7,714 +1.8%$184,600
    2024$7,580 -4.4%$184,600
    2023$7,932 +1.1%$184,600
    2022$7,847 +2.4%$184,600
    2021$7,665 +2.4%$184,600
    2020$7,482 +0.5%$184,600
    2019$7,441 $184,600
    2018$7,441 +6.4%$184,600
    2017$6,993 +7.9%$184,600
    2016$6,481 +0.8%$184,600
    2015$6,431 +5.5%$184,600
    2014$6,095 +1.7%$184,600
    2013$5,996 +1.5%$184,600
    2012$5,907 +1.7%$184,600
    2011$5,809 +11.6%$184,600
    2010$5,206 +4.6%$184,600 +96.6%
    2009$4,976 $93,900
    2008-- $93,900
    2007-- $93,900
    2006-- $93,900
    2005-- $93,900
    2004-- $93,900
    2003-- $93,900
    2002-- $93,900
    2001-- $93,900
    Find assessor info on the county website

    Neighborhood: 08012

    Nearby schools

    GreatSchools rating
    Schools provided by the listing agent
    • District: Black Horse Pike Regional Schools

    Source: The MLS. This data may not be complete. We recommend contacting the local school district to confirm school assignments for this home.

    Get a cash offer in 3 minutes
    Find out how much your home could sell for in as little as 3 minutes with a no-obligation cash offer.
    Estimated market value
    $373,200
    Get a cash offer in 3 minutes
    Find out how much your home could sell for in as little as 3 minutes with a no-obligation cash offer.
    Estimated market value
    $373,200