Skip main navigation
Sold for $3,600,000
  • $3,600,000

    19 Thomasina Lane, Darien, CT 06820

    5beds
    4,170sqft
    Single Family Residence
    Built in 2015
    0.37 Acres Lot
    $3,635,600 Zestimate®
    $863/sqft
    $17,255 Estimated rent

    Home value

    $3,635,600

    $3.27M - $4.04M

    $17,255/mo

    Zestimate® history
    Loading
    Loading...

    Owner options

    List your home for rent

    $17,255/mo

    Rent Zestimate®

    Find your next renter with Zillow Rental Manager. Plus, with online applications, you can quickly screen prospective tenants – for free.

    Learn more

    $17,255/mo

    Rent Zestimate®

    Refinance and save

    $20,290/mo

    Est. payment

    Refinancing to a lower rate could help reduce your monthly payments and save thousands over the life of the loan.

    See today's rates

    $20,290/mo

    Est. payment

    Explore your selling options

    Work with a Zillow partner agent

    Leverage their expertise and Zillow's premium Showcase listings to get your home seen by more buyers.

    Get started

    List with your own agent

    Get your home in front of millions of buyers by listing it on Zillow.

    Learn how to do it

    Sell it yourself

    Take full control of how buyers see your home on Zillow by listing For Sale by Owner (FSBO).

    List your home

    What's special

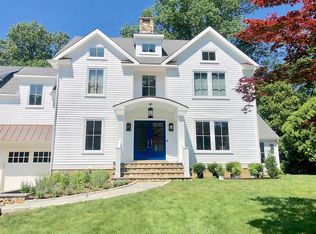
    Meticulously maintained and built in 2016 by Doherty & Deleo Development, this five-bedroom colonial offers four levels of thoughtfully designed living on a highly desirable in-town cul-de-sac. The home features a bright open layout, 9' ceilings, hardwood floors throughout, and a spacious kitchen with walk-in pantry that flows seamlessly into the main living areas. An oversized mudroom, powder room, and two-car garage complete the first floor. Upstairs the primary suite includes a vaulted ceiling, walk in closet, and oversized bathroom. The finished third floor and lower level with wine cellar provide flexible space for work, recreation, or guests. Energy-efficient features include Andersen Energy Star windows, high-performance insulation, high-efficiency HVAC, and recently added solar panels delivering significant cost savings. Set on a large, flat property, the backyard offers wonderful outdoor living space with a flagstone terrace and site plans for a future pool. Located with convenient access to nearby parks, shops, beaches, and other town amenities in the coveted Hindley school district - all just 60-minutes to NYC.

    Zillow last checked:

    Listing updated:

    Listed by:

    Pinnacle Team at Compass,

    Robin Halsey (913)530-4367,

    Compass Connecticut, LLC 203-423-3100,

    Co-Listing Agent: Meg Douglas 203-803-9634,

    Compass Connecticut, LLC

    Bought with:

    Shoshana Carter, RES.0793743

    William Raveis Real Estate

    Source: Smart MLS,MLS#: 24155231MLS Logo

    Facts & features

    Interior

    Bedrooms & bathrooms
    • Bedrooms: 5
    • Bathrooms: 4
    • Full bathrooms: 3
    • 1/2 bathrooms: 1
    Rooms
    • Room types: Laundry, Wine Cellar
    Primary bedroom
    • Features: Vaulted Ceiling(s), Full Bath, Stall Shower, Walk-In Closet(s), Hardwood Floor
    • Level: Upper
    • Area: 399.36 Square Feet
    • Dimensions: 19.2 x 20.8
    Bedroom
    • Features: Jack & Jill Bath, Hardwood Floor
    • Level: Upper
    • Area: 194.7 Square Feet
    • Dimensions: 11 x 17.7
    Bedroom
    • Features: Jack & Jill Bath, Hardwood Floor
    • Level: Upper
    • Area: 164.45 Square Feet
    • Dimensions: 14.3 x 11.5
    Bedroom
    • Features: Hardwood Floor
    • Level: Upper
    • Area: 216.72 Square Feet
    • Dimensions: 12.6 x 17.2
    Bedroom
    • Features: Full Bath, Hardwood Floor
    • Level: Upper
    • Area: 148.68 Square Feet
    • Dimensions: 12.6 x 11.8
    Bathroom
    • Features: Hardwood Floor
    • Level: Main
    • Area: 36.96 Square Feet
    • Dimensions: 6.6 x 5.6
    Dining room
    • Features: Hardwood Floor
    • Level: Main
    • Area: 270.04 Square Feet
    • Dimensions: 15.7 x 17.2
    Family room
    • Features: Fireplace, Sliders, Hardwood Floor
    • Level: Main
    • Area: 221.88 Square Feet
    • Dimensions: 12.9 x 17.2
    Kitchen
    • Features: Breakfast Bar, Kitchen Island, Pantry, Hardwood Floor
    • Level: Main
    • Area: 210.38 Square Feet
    • Dimensions: 15.7 x 13.4
    Living room
    • Features: Bay/Bow Window, Hardwood Floor
    • Level: Main
    • Area: 309.4 Square Feet
    • Dimensions: 18.2 x 17
    Rec play room
    • Features: Hardwood Floor
    • Level: Third,Upper
    • Area: 914.3 Square Feet
    • Dimensions: 44.6 x 20.5
    Heating
    • Forced Air, Propane
    Cooling
    • Central Air
    Appliances
    • Included: Gas Cooktop, Oven/Range, Microwave, Refrigerator, Freezer, Dishwasher, Washer, Dryer, Water Heater
    • Laundry: Upper Level, Mud Room
    Features
    • Open Floorplan, Entrance Foyer
    • Basement: Full,Heated,Sump Pump,Storage Space,Interior Entry,Partially Finished,Liveable Space
    • Attic: Storage,Partially Finished,Walk-up
    • Number of fireplaces: 1
    Interior area
    • Total structure area: 4,170
    • Total interior livable area: 4,170 sqft
    • Finished area above ground: 3,570
    • Finished area below ground: 600

    Property

    Parking
    • Total spaces: 2
    • Parking features: Attached
    • Attached garage spaces: 2
    Features
    • Patio & porch: Patio
    • Exterior features: Underground Sprinkler
    • Fencing: Partial
    • Waterfront features: Beach Access
    Lot
    • Size: 0.37 Acres
    • Features: Level, Cul-De-Sac
    Details
    • Parcel number: 107420
    • Zoning: R13

    Construction

    Type & style
    • Home type: SingleFamily
    • Architectural style: Colonial
    • Property subtype: Single Family Residence
    Materials
    • Shingle Siding, Wood Siding
    • Foundation: Concrete Perimeter
    • Roof: Asphalt
    Condition
    • New construction: No
    • Year built: 2015

    Utilities & green energy

    • Sewer: Public Sewer
    • Water: Public
    Green energy
    • Energy generation: Solar

    Community & HOA

    Community
    • Features: Golf, Library, Park, Playground, Private School(s), Shopping/Mall
    • Security: Security System
    • Subdivision: Noroton
    HOA
    • Has HOA: No
    Location
    • Region: Darien

    Financial & listing details

    • Price per square foot: $863/sqft
    • Tax assessed value: $1,679,440
    • Annual tax amount: $25,998
    • Date on market: 3/16/2026

    Price history

    DateEventPrice
    5/15/2026Sold$3,600,000+10.8%$863/sqft
    Source: Smart MLS #24155231 Report a problem
    3/27/2026Pending sale$3,250,000$779/sqft
    Source: Smart MLS #24155231 Report a problem
    3/19/2026Listed for sale$3,250,000+51.2%$779/sqft
    Source: Smart MLS #24155231 Report a problem
    3/9/2016Sold$2,150,000-2.1%$516/sqft
    Source: Smart MLS #99120906 Report a problem
    11/10/2015Listing removed$2,195,000$526/sqft
    Source: Halstead Property #99120906 Report a problem
    9/23/2015Listed for sale$2,195,000+143.9%$526/sqft
    Source: Halstead Property #30964 Report a problem
    3/2/2015Sold$900,000$216/sqft
    Source: Public Record Report a problem

    Public tax history

    YearProperty taxesTax assessment
    2025$25,998 +5.4%$1,679,440
    2024$24,671 +1.8%$1,679,440 +22.1%
    2023$24,225 +2.2%$1,375,640
    2022$23,702 +2.3%$1,375,640
    2021$23,166 +3.1%$1,375,640
    2020$22,464 -0.9%$1,375,640
    2019$22,657 +11.9%$1,375,640 +9.3%
    2018$20,247 -0.5%$1,259,160
    2017$20,348 +2.5%$1,259,160
    2016$19,857 +115.1%$1,259,160 +109.3%
    2015$9,233 +2.3%$601,510
    2014$9,029 +0.5%$601,510 -11.8%
    2013$8,986 +3.9%$682,290
    2012$8,651 +3.9%$682,290
    2011$8,324 +3.9%$682,290
    2010$8,010 +3.2%$682,290
    2009$7,758 +6.5%$682,290 +36.2%
    2008$7,287 +4.9%$500,850
    2007$6,947 +3.5%$500,850
    2006$6,711 -28%$500,850 -30%
    2005$9,316 +56.5%$715,500 +43.7%
    2004$5,951 +60.4%$497,980 +75.3%
    2003$3,710 -6.9%$284,060
    2001$3,983 +7.4%$284,060 -30%
    2000$3,710 -11%$405,800 +72.5%
    1999$4,168 $235,200
    Find assessor info on the county website

    Neighborhood: Norton

    Nearby schools

    GreatSchools rating
    Schools provided by the listing agent
    • Elementary: Hindley
    • Middle: Middlesex
    • High: Darien

    Source: Smart MLS. This data may not be complete. We recommend contacting the local school district to confirm school assignments for this home.

    Sell for more on Zillow
    Get a Zillow Showcase℠ listing at no additional cost and you could sell for .
    $3,635,600
    2% more
    +$72,712
    With Zillow Showcase(estimated)
    $3,708,312