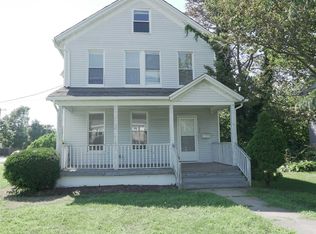
Welcome to 19 Thorne St, Patchogue, NY 11772, an enchanting Victorian home nestled in the heart of Patchogue Village! This picturesque residence offers unparalleled convenience, being within walking distance to one of the most vibrant main streets on Long Island! This charming home features 3 spacious bedrooms and 1.5 beautifully updated bathrooms. The large living room provides a perfect space for relaxation, while spilling into an expansive eat-in kitchen/dining room combo that serves as an ideal space for entertaining! This home exudes character and charm, highlighted by a bright, open floorplan and exquisite decor throughout - including a well lit airy office/playroom that adds versatility to the living space, a mudroom with custom-built in cabinetry, a cozy reading nook complete with storage, a fully finished primary bedroom with vaulted ceilings, a walk in closet and all of the most tasteful finishing touches that you must see for yourself! You'll love the convenience of your new appliances, including a fridge, washer, and dryer. Enjoy peace of mind with a newer roof, all new Pella windows on the second story, a new 200 amp service panel, a new water main, a new toilet, newly paved driveway, and fully up to date bathrooms that all come together to enhance functionality! Enjoy outdoor living at its finest with a warm and inviting firepit area with a firewood rack, and a to be gifted: deck, gazebo, and swing set! All complete with a large 2 car detached garage! Do not miss the opportunity to own this distinctive home, brimming with character and situated in a prime location close to Fire Island ferries, the Great South Bay, the LIRR and so much more! Make 19 Thorne St your new haven in the heart of an award winning Village, full of life, energy, food and entertainment!, Additional information: Appearance:Mint,Separate Hotwater Heater:N
Sold for $615,000
Zillow last checked:
Listing updated:
Bought with:
Amanda Lowe E-PRO, 10301221603
Signature Premier Properties
Source: OneKey® MLS as distributed by MLS GRID,MLS#: L3560774
Price history
| Date | Event | Price |
|---|---|---|
| 8/26/2024 | Sold | $615,000+7% |
Source:  OneKey® MLS as distributed by MLS GRID #L3560774 Report a problem OneKey® MLS as distributed by MLS GRID #L3560774 Report a problem | ||
| 7/12/2024 | Pending sale | $574,999 |
Source: OneKey® MLS as distributed by MLS GRID #3560774 Report a problem | ||
| 6/21/2024 | Listed for sale | $574,999+36.9% |
Source: OneKey® MLS as distributed by MLS GRID #3560774 Report a problem | ||
| 10/1/2019 | Sold | $420,000+5.3% |
Source: OneKey® MLS as distributed by MLS GRID #L3149305 Report a problem | ||
| 7/22/2019 | Listed for sale | $399,000+18.8% |
Source: Herrick Real Estate #3149305 Report a problem | ||
| 2/27/2018 | Sold | $336,000+0.3% |
Source: OneKey® MLS as distributed by MLS GRID #L2993540 Report a problem | ||
| 1/19/2018 | Pending sale | $335,000+4.7% |
Source: Realty Connect USA L I Inc #10448509 Report a problem | ||
| 12/28/2017 | Listed for sale | $319,999+19.8% |
Source: Realty Connect USA L I Inc #2993092 Report a problem | ||
| 6/24/2014 | Sold | $267,000-1.1% |
Source: Public Record Report a problem | ||
| 3/8/2014 | Listed for sale | $269,900+79% |
Source: Douglas Elliman #2652269 Report a problem | ||
| 11/6/2013 | Sold | $150,802-43.1% |
Source: Public Record Report a problem | ||
| 10/23/2013 | Price change | $264,900+76.7% |
Source: Douglas Elliman #2624682 Report a problem | ||
| 9/25/2013 | Listed for sale | $149,900-11.8% |
Source: Icon properties #2610226 Report a problem | ||
| 8/10/2013 | Listing removed | $170,000 |
Source: Icon properties #2570768 Report a problem | ||
| 5/9/2013 | Price change | $170,000-5.6% |
Source: Icon properties #2570768 Report a problem | ||
| 4/5/2013 | Listed for sale | $180,000-55.9% |
Source: Icon properties #2570768 Report a problem | ||
| 10/3/2012 | Sold | $407,888+45.7% |
Source: Public Record Report a problem | ||
| 12/19/2009 | Listing removed | $279,900 |
Source: Prudential Real Estate #2183435 Report a problem | ||
| 5/11/2009 | Listed for sale | $279,900-14.5% |
Source: Prudential Real Estate #2183435 Report a problem | ||
| 11/17/2006 | Sold | $327,500+169.5% |
Source: Public Record Report a problem | ||
| 7/31/1997 | Sold | $121,500 |
Source: Public Record Report a problem | ||

Get a cash offer in 3 minutes
Find out how much your home could sell for in as little as 3 minutes with a no-obligation cash offer.
Estimated market value
$667,000
