Welcome home to this sparkling, spacious four-bedroom, two-and-a-half-bath residence nestled in a neighborhood where pride of ownership shines. Pull into an oversized two-car garage and step into a generous family room featuring a cozy fireplace and gleaming floors. Guests are greeted by a paver walkway, attractive landscaping, and a charming covered front porch that opens to a bright, inviting foyer. The moment you enter, the home radiates a sense of comfort and calm; beautiful hardwood floors flow through the living and dining rooms. The eat-in kitchen and foyer feature ceramic tile, and the conveniently located main-level laundry and half bath are immaculate. Step through the rear hall onto an oversized deck overlooking a level, tree-lined yard-perfect for relaxing or entertaining. Upstairs, an oak staircase leads to expansive hardwood floors and generously sized bedrooms. The front-to-back primary suite offers a peaceful retreat with a large walk-in closet and a beautifully renovated bath with tile and glass shower. A renovated hall bath with a stylish vanity serves three additional bedrooms, all with excellent closet space. Enjoy efficient gas heat, split-system air conditioning, ceiling fans, supplemental window A/C upstairs, and a large basement ready for future expansion. Ideally located minutes from shops, restaurants, I-91, and I-291, this home is perfect for buyers looking to put down roots and enjoy years to come in a highly desirable neighborhood. A true gem!
Sold for $455,100
$455,100
19 Tiffany Drive, Windsor, CT 06095
4beds
2,040sqft
Single Family Residence
Built in 1977
0.46 Acres Lot
$509,900 Zestimate®
$223/sqft
$3,169 Estimated rent
Home value
$509,900
$484,000 - $540,000
$3,169/mo
Zestimate® history
Owner options
List your home for rent
$3,169/mo
Rent Zestimate®
Find your next renter with Zillow Rental Manager. Plus, with online applications, you can quickly screen prospective tenants – for free.
$3,169/mo
Rent Zestimate®
Refinance and save
$3,511/mo
Est. payment
Refinancing to a lower rate could help reduce your monthly payments and save thousands over the life of the loan.
$3,511/mo
Est. payment
Explore your selling options
Work with a Zillow partner agent
Leverage their expertise and Zillow's premium Showcase listings to get your home seen by more buyers.
Get startedList with your own agent
Get your home in front of millions of buyers by listing it on Zillow.
Learn how to do itSell it yourself
Take full control of how buyers see your home on Zillow by listing For Sale by Owner (FSBO).
List your homeWhat's special
Cozy fireplaceOak staircaseCharming covered front porchOversized two-car garageSplit-system air conditioningPaver walkwayCeiling fans
Zillow last checked:
Listing updated:
Listed by:
Catherine Evans (860)593-7163,
Coldwell Banker Realty 860-644-2461
Bought with:
Shagufta S. Zahid, REB.0791580
S Factor Realty Group LLC
Source: Smart MLS,MLS#: 24151319
Facts & features
Interior
Bedrooms & bathrooms
- Bedrooms: 4
- Bathrooms: 3
- Full bathrooms: 2
- 1/2 bathrooms: 1
Primary bedroom
- Features: Full Bath, Stall Shower, Walk-In Closet(s), Hardwood Floor
- Level: Upper
Bedroom
- Features: Hardwood Floor
- Level: Upper
Bedroom
- Features: Hardwood Floor
- Level: Upper
Bedroom
- Features: Hardwood Floor
- Level: Upper
Dining room
- Features: Hardwood Floor
- Level: Main
Family room
- Features: Ceiling Fan(s), Fireplace
- Level: Main
Living room
- Features: Hardwood Floor
- Level: Main
Heating
- Hot Water, Natural Gas
Cooling
- Ductless, Window Unit(s)
Appliances
- Included: Oven/Range, Refrigerator, Dishwasher, Washer, Dryer, Electric Water Heater, Water Heater
- Laundry: Main Level
Features
- Wired for Data
- Basement: Full,Unfinished
- Attic: Access Via Hatch
- Number of fireplaces: 1
Interior area
- Total structure area: 2,040
- Total interior livable area: 2,040 sqft
- Finished area above ground: 2,040
Property
Parking
- Total spaces: 6
- Parking features: Attached, Paved, Driveway, Garage Door Opener, Private, Asphalt
- Attached garage spaces: 2
- Has uncovered spaces: Yes
Features
- Patio & porch: Porch, Deck
Lot
- Size: 0.46 Acres
- Features: Level
Details
- Parcel number: 775069
- Zoning: per town
Construction
Type & style
- Home type: SingleFamily
- Architectural style: Colonial
- Property subtype: Single Family Residence
Materials
- Vinyl Siding
- Foundation: Concrete Perimeter
- Roof: Asphalt
Condition
- New construction: No
- Year built: 1977
Utilities & green energy
- Sewer: Public Sewer
- Water: Public
Community & HOA
Community
- Subdivision: Poquonock
HOA
- Has HOA: No
Location
- Region: Windsor
Financial & listing details
- Price per square foot: $223/sqft
- Tax assessed value: $244,930
- Annual tax amount: $6,968
- Date on market: 1/30/2026
Price history
| Date | Event | Price |
|---|---|---|
| 3/13/2026 | Sold | $455,100+1.2%$223/sqft |
Source:  Smart MLS #24151319 Report a problem Smart MLS #24151319 Report a problem | ||
| 1/30/2026 | Listed for sale | $449,900$221/sqft |
Source: Smart MLS #24151319 Report a problem | ||
Public tax history
| Year | Property taxes | Tax assessment |
|---|---|---|
| 2025 | $6,968 -6.2% | $244,930 |
| 2024 | $7,426 +30% | $244,930 +44.1% |
| 2023 | $5,713 +1.5% | $170,030 +0.5% |
| 2022 | $5,629 | $169,190 |
| 2021 | $5,629 +0.5% | $169,190 |
| 2020 | $5,602 +2.3% | $169,190 |
| 2019 | $5,478 +2.7% | $169,190 +4.6% |
| 2018 | $5,332 +1.6% | $161,770 |
| 2017 | $5,249 +2.9% | $161,770 |
| 2016 | $5,099 +1.9% | $161,770 |
| 2015 | $5,002 +1.5% | $161,770 |
| 2014 | $4,929 -2.9% | $161,770 -12.9% |
| 2013 | $5,077 -2.2% | $185,780 |
| 2012 | $5,193 -0.3% | $185,780 |
| 2011 | $5,207 +9% | $185,780 +10.4% |
| 2010 | $4,775 -9.3% | $168,266 -9.4% |
| 2009 | $5,265 +14.8% | $185,780 +18.6% |
| 2008 | $4,588 | $156,590 |
| 2007 | $4,588 | $156,590 |
| 2006 | $4,588 +2% | $156,590 |
| 2005 | $4,499 -0.3% | $156,590 |
| 2004 | $4,514 +16.9% | $156,590 +36.1% |
| 2003 | $3,863 +7.6% | $115,080 |
| 2001 | $3,590 +5% | $115,080 |
| 2000 | $3,418 -24.9% | $115,080 -45.4% |
| 1996 | $4,551 | $210,700 |
Find assessor info on the county website
Neighborhood: 06095
Nearby homes
- $426,1004 bd2 ba2k sqft15 Tiffany Dr, Windsor, CT 06095Off Market
- $445,4003 bd2 ba1.9k sqft25 Tiffany Dr, Windsor, CT 06095Off Market

- $410,7004 bd2 ba1.8k sqft39 Tiffany Dr, Windsor, CT 06095Off Market
- $451,0004 bd3 ba2.2k sqft20 Tiffany Dr, Windsor, CT 06095Sold
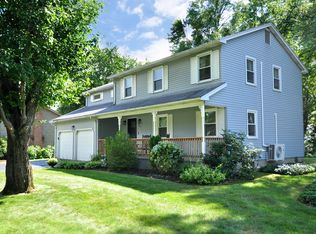
- $443,6004 bd2 ba2k sqft45 Tiffany Dr, Windsor, CT 06095Off Market
- $373,6003 bd2 ba1.3k sqft12 Tiffany Dr, Windsor, CT 06095Off Market
- $439,8004 bd3 ba1.9k sqft97 Tiffany Dr, Windsor, CT 06095Off Market
- $404,9004 bd2 ba1.8k sqft77 Tiffany Dr, Windsor, CT 06095Off Market
Nearby schools
GreatSchools rating
- NAOliver Ellsworth SchoolGrades: PK-2Distance: 1.5 mi
- 6/10Sage Park Middle SchoolGrades: 6-8Distance: 1.6 mi
- 3/10Windsor High SchoolGrades: 9-12Distance: 1.5 mi
Schools provided by the listing agent
- High: Windsor
Source: Smart MLS. This data may not be complete. We recommend contacting the local school district to confirm school assignments for this home.
Sell for more on Zillow
Get a Zillow Showcase℠ listing at no additional cost and you could sell for .
$509,900
2% more
+$10,198
With Zillow Showcase(estimated)
$520,098
Sell for more on Zillow
Get a Zillow Showcase℠ listing at no additional cost and you could sell for .
$509,900
2% more
+$10,198
With Zillow Showcase(estimated)
$520,098
- Connecticut
- Hartford County
- Windsor
- 06095
- 19 Tiffany Drive
