THANK YOU FOR YOUR INTEREST - SELLERS WILL REVIEW OFFERS ON TUESDAY 5/19 AT 1200. Perfectly positioned on a quiet cul-de-sac in the highly sought-after Saw Mill neighborhood, this unique ranch with a contemporary flair and open floor plan offers a seamless blend of comfort and style. Enjoy picturesque pond views from the expansive deck, rebuilt with Brazilian Ipe wood-ideal for relaxing afternoons-or gather around the stone fire pit for evenings with friends. The main level features a spacious living room with fireplace and a formal dining room, both with French doors opening to the deck. A newer European-style eat-in kitchen flows seamlessly into the family room. The primary suite, along with two generously sized bedrooms and a convenient laundry room, complete this level. Recently installed Marvin Integra windows and French doors fill the home with natural light while showcasing the surrounding mature trees and landscaped grounds. In 2019, the walk-out lower level was beautifully finished to include a family room, exercise area, game space, bedroom, office, and full bath-offering flexible space for today's lifestyle needs. Outdoor enthusiasts will appreciate the close proximity to The Harry Day Preserve, with 216 acres of scenic hiking trails just a short walk away. A rare opportunity to enjoy comfort, style, and nature in one exceptional setting. Buyers to do their own due diligence regarding The Saw Mill Association.
Sold for $975,000
$975,000
19 Timber Mill Circle, Stamford, CT 06903
4beds
4,076sqft
Single Family Residence
Built in 1965
1.6 Acres Lot
$985,600 Zestimate®
$239/sqft
$7,241 Estimated rent
Home value
$985,600
$887,000 - $1.09M
$7,241/mo
Zestimate® history
Owner options
List your home for rent
$7,241/mo
Rent Zestimate®
Find your next renter with Zillow Rental Manager. Plus, with online applications, you can quickly screen prospective tenants – for free.
$7,241/mo
Rent Zestimate®
Refinance and save
$7,018/mo
Est. payment
Refinancing to a lower rate could help reduce your monthly payments and save thousands over the life of the loan.
$7,018/mo
Est. payment
Explore your selling options
Work with a Zillow partner agent
Leverage their expertise and Zillow's premium Showcase listings to get your home seen by more buyers.
Get startedList with your own agent
Get your home in front of millions of buyers by listing it on Zillow.
Learn how to do itSell it yourself
Take full control of how buyers see your home on Zillow by listing For Sale by Owner (FSBO).
List your homeWhat's special
Zillow last checked:
Listing updated:
Listed by:
Barbara A. Reynolds (203)216-2591,
Brown Harris Stevens 203-221-0666
Bought with:
Ben Howell, RES.0798108
Coldwell Banker Realty
Source: Smart MLS,MLS#: 24173258
Facts & features
Interior
Bedrooms & bathrooms
- Bedrooms: 4
- Bathrooms: 4
- Full bathrooms: 3
- 1/2 bathrooms: 1
Rooms
- Room types: Laundry, Gym
Primary bedroom
- Features: Full Bath, Hardwood Floor
- Level: Main
Bedroom
- Features: Hardwood Floor
- Level: Main
Bedroom
- Features: Hardwood Floor
- Level: Main
Bedroom
- Features: Laminate Floor
- Level: Lower
Dining room
- Features: French Doors, Hardwood Floor
- Level: Main
Family room
- Features: Laminate Floor
- Level: Main
Kitchen
- Features: Breakfast Bar, Double-Sink, Laminate Floor, Vinyl Floor
- Level: Main
Living room
- Features: Fireplace, French Doors, Hardwood Floor
- Level: Main
Office
- Features: Laminate Floor
- Level: Lower
Rec play room
- Features: Fireplace, French Doors, Laminate Floor
- Level: Lower
Heating
- Hot Water, Oil
Cooling
- Central Air
Appliances
- Included: Convection Range, Microwave, Refrigerator, Dishwasher, Washer, Dryer, Water Heater, Humidifier
- Laundry: Main Level
Features
- Wired for Data, Central Vacuum, Open Floorplan, Entrance Foyer
- Doors: French Doors
- Windows: Thermopane Windows
- Basement: Full,Heated,Storage Space,Finished,Interior Entry,Liveable Space
- Attic: Pull Down Stairs
- Number of fireplaces: 2
Interior area
- Total structure area: 4,076
- Total interior livable area: 4,076 sqft
- Finished area above ground: 4,076
Property
Parking
- Total spaces: 2
- Parking features: Attached, Garage Door Opener
- Attached garage spaces: 2
Features
- Patio & porch: Deck, Patio
- Exterior features: Fruit Trees, Lighting, Stone Wall
- Has view: Yes
- View description: Water
- Has water view: Yes
- Water view: Water
- Waterfront features: Waterfront, Pond, Access
Lot
- Size: 1.6 Acres
- Features: Wooded, Rocky, Cul-De-Sac
Details
- Additional structures: Shed(s)
- Parcel number: 333023
- Zoning: RA1
- Other equipment: Generator Ready
Construction
Type & style
- Home type: SingleFamily
- Architectural style: Ranch
- Property subtype: Single Family Residence
Materials
- Brick, Cedar
- Foundation: Block, Concrete Perimeter
- Roof: Asphalt
Condition
- New construction: No
- Year built: 1965
Utilities & green energy
- Sewer: Septic Tank
- Water: Well
- Utilities for property: Underground Utilities
Green energy
- Green verification: ENERGY STAR Certified Homes
- Energy efficient items: Thermostat, Windows
Community & HOA
Community
- Security: Security System
- Subdivision: North Stamford
HOA
- Has HOA: Yes
- Services included: Maintenance Grounds
- HOA fee: $100 annually
Location
- Region: Stamford
Financial & listing details
- Price per square foot: $239/sqft
- Tax assessed value: $600,290
- Annual tax amount: $13,969
- Date on market: 5/14/2026
Price history
| Date | Event | Price |
|---|---|---|
| 6/30/2026 | Sold | $975,000+2.6%$239/sqft |
Source:  Smart MLS #24173258 Report a problem Smart MLS #24173258 Report a problem | ||
| 6/1/2026 | Pending sale | $950,000$233/sqft |
Source:  Halstead / Brown Harris Stevens #24173258 Report a problem Halstead / Brown Harris Stevens #24173258 Report a problem | ||
| 5/14/2026 | Listed for sale | $950,000$233/sqft |
Source: Halstead / Brown Harris Stevens #24173258 Report a problem | ||
Public tax history
| Year | Property taxes | Tax assessment |
|---|---|---|
| 2025 | $14,023 +2.6% | $600,290 |
| 2024 | $13,663 -6.9% | $600,290 |
| 2023 | $14,683 +14.1% | $600,290 +22.9% |
| 2022 | $12,864 +1.4% | $488,560 |
| 2021 | $12,688 +2.5% | $488,560 |
| 2020 | $12,375 +21.3% | $488,560 +21.3% |
| 2019 | $10,204 +3.6% | $402,840 |
| 2018 | $9,849 -6.6% | $402,840 -2.3% |
| 2017 | $10,550 +3.1% | $412,270 |
| 2016 | $10,233 | $412,270 |
Find assessor info on the county website
Neighborhood: North Stamford
Nearby homes
- $1,061,1004 bd2 ba2.8k sqft37 Timber Mill Cir, Stamford, CT 06903Off Market
- $910,0004 bd3 ba2.6k sqft21 Timber Mill Rd, Stamford, CT 06903Sold
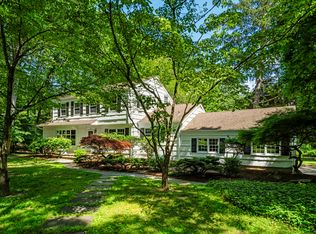
- $1,142,6003 bd2 ba2.6k sqft36 Timber Mill Cir, Stamford, CT 06903Off Market
- $1,259,2004 bd3 ba3.1k sqft110 Wild Duck Rd, Stamford, CT 06903Off Market
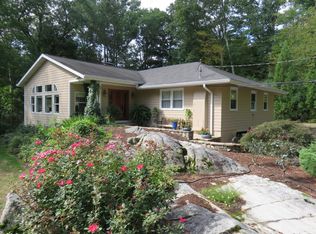
- $1,174,1004 bd2 ba2.6k sqft86 Dundee Rd, Stamford, CT 06903Off Market
- $1,166,2003 bd3 ba3k sqft35 Timber Mill Rd, Stamford, CT 06903Off Market
- $1,229,3003 bd2 ba2.9k sqft74 Dundee Rd, Stamford, CT 06903Off Market
- $1,052,5004 bd2 ba2.7k sqft84 Dundee Rd, Stamford, CT 06903Off Market
Nearby schools
GreatSchools rating
- 4/10Roxbury SchoolGrades: K-5Distance: 2.6 mi
- 4/10Cloonan SchoolGrades: 6-8Distance: 4.8 mi
- 3/10Westhill High SchoolGrades: 9-12Distance: 2.4 mi
Schools provided by the listing agent
- Elementary: Roxbury
- Middle: Cloonan
- High: Westhill
Source: Smart MLS. This data may not be complete. We recommend contacting the local school district to confirm school assignments for this home.
Sell for more on Zillow
Get a Zillow Showcase℠ listing at no additional cost and you could sell for .
$985,600
2% more
+$19,712
With Zillow Showcase(estimated)
$1,005,312
Sell for more on Zillow
Get a Zillow Showcase℠ listing at no additional cost and you could sell for .
$985,600
2% more
+$19,712
With Zillow Showcase(estimated)
$1,005,312
- Connecticut
- Fairfield County
- Stamford
- 06903
- North Stamford
- 19 Timber Mill Circle
