Skip main navigation
Sold for $643,000
  • $643,000

    19 Towpath Ct, Princeton, NJ 08540

    3beds
    1,794sqft
    Townhouse
    Built in 1987
    -- sqft lot
    $644,300 Zestimate®
    $358/sqft
    $3,559 Estimated rent

    Home value

    $644,300

    $612,000 - $677,000

    $3,559/mo

    Zestimate® history
    Loading
    Loading...

    Owner options

    List your home for rent

    $3,559/mo

    Rent Zestimate®

    Find your next renter with Zillow Rental Manager. Plus, with online applications, you can quickly screen prospective tenants – for free.

    Learn more

    $3,559/mo

    Rent Zestimate®

    Refinance and save

    $5,268/mo

    Est. payment

    Refinancing to a lower rate could help reduce your monthly payments and save thousands over the life of the loan.

    See today's rates

    $5,268/mo

    Est. payment

    Explore your selling options

    Work with a Zillow partner agent

    Leverage their expertise and Zillow's premium Showcase listings to get your home seen by more buyers.

    Get started

    List with your own agent

    Get your home in front of millions of buyers by listing it on Zillow.

    Learn how to do it

    Sell it yourself

    Take full control of how buyers see your home on Zillow by listing For Sale by Owner (FSBO).

    List your home

    What's special

    Tennis courtsSidewalks connecting the communityGas cookingThoughtfully updatedInviting atmosphereDual-sink vanityFreshly painted
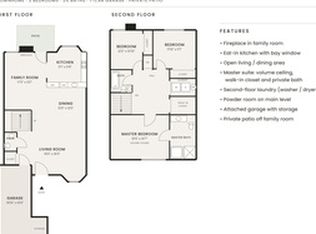
    Some places simply get the layout right, and this beautifully updated Canal Pointe home is one of them! Sunlight pours through a dramatic wall of windows and sliding glass doors, filling the living and dining areas with natural light and creating an inviting atmosphere from the moment you arrive. Freshly painted and thoughtfully updated, there’s really nothing left to do but move in and unpack! The kitchen is a standout with soothing finishes, abundant workspace, stainless steel appliances, gas cooking, and room to gather while meals come together. Upstairs, brand-new carpeting extends throughout all three bedrooms and the staircase, giving the entire second level a fresh feel. The vaulted primary suite feels wonderfully spacious and includes a walk-in closet along with a beautifully renovated bathroom featuring a glass-enclosed shower with classic subway tile and a dual-sink vanity. The hall bathroom has also been tastefully updated with attractive tilework and a glass tub enclosure, while a convenient powder room serves the main level. A second-floor laundry, newer water heater, attached one-car garage, and guest parking just outside the front door add even more everyday appeal. Canal Pointe is prized for its exceptional location, offering a Princeton mailing address within the highly regarded West Windsor-Plainsboro School District. Commuters will appreciate easy access to the Princeton Junction train station, Route 1, and major roadways, while shopping, restaurants, and the movie theater are all close enough, there is no need to make getting to them a major outing. When the weather is warm, take advantage of the community pool, tennis courts, and sidewalks connecting the community, making it just as enjoyable to stay close to home as it is to explore nearby Princeton.

    Zillow last checked:

    Listing updated:

    Listed by:

    Jane Henderson Kenyon 609-828-1450,

    Callaway Henderson Sotheby's Int'l-Princeton

    Bought with:

    Tiffany Cleary, 2079231

    EXP Realty, LLC

    Source: Bright MLS,MLS#: NJME2079722MLS Logo

    Facts & features

    Interior

    Bedrooms & bathrooms
    • Bedrooms: 3
    • Bathrooms: 3
    • Full bathrooms: 2
    • 1/2 bathrooms: 1
    • Main level bathrooms: 1
    Rooms
    • Room types: Living Room, Dining Room, Primary Bedroom, Bedroom 2, Bedroom 3, Kitchen, Foyer, Laundry, Utility Room, Primary Bathroom, Full Bath, Half Bath
    Primary bedroom
    • Features: Walk-In Closet(s), Attached Bathroom
    • Level: Upper
    • Area: 208 Square Feet
    • Dimensions: 13 X 16
    Bedroom 2
    • Level: Upper
    • Area: 143 Square Feet
    • Dimensions: 11 X 13
    Bedroom 3
    • Level: Upper
    • Area: 144 Square Feet
    • Dimensions: 12 X 12
    Primary bathroom
    • Level: Upper
    Dining room
    • Level: Main
    • Area: 126 Square Feet
    • Dimensions: 7 X 18
    Foyer
    • Level: Main
    • Area: 143 Square Feet
    • Dimensions: 11 X 13
    Other
    • Level: Upper
    Half bath
    • Level: Main
    Kitchen
    • Features: Eat-in Kitchen
    • Level: Main
    • Area: 130 Square Feet
    • Dimensions: 10 X 13
    Laundry
    • Level: Upper
    Living room
    • Features: Fireplace - Other
    • Level: Main
    • Area: 325 Square Feet
    • Dimensions: 13 X 25
    Utility room
    • Level: Main
    Heating
    • Forced Air, Natural Gas
    Cooling
    • Central Air, Electric
    Appliances
    • Included: Dishwasher, Gas Water Heater
    • Laundry: Laundry Room
    Features
    • Combination Dining/Living, Eat-in Kitchen, Primary Bath(s), Walk-In Closet(s)
    • Flooring: Carpet, Wood
    • Has basement: No
    • Number of fireplaces: 1
    • Fireplace features: Decorative
    Interior area
    • Total structure area: 1,794
    • Total interior livable area: 1,794 sqft
    • Finished area above ground: 1,794
    • Finished area below ground: 0

    Property

    Parking
    • Total spaces: 2
    • Parking features: Garage Faces Front, Attached, Driveway
    • Attached garage spaces: 1
    • Uncovered spaces: 1
    Accessibility
    • Accessibility features: None
    Features
    • Levels: Two
    • Stories: 2
    • Pool features: Community
    Details
    • Additional structures: Above Grade, Below Grade
    • Parcel number: 130000700195 03
    • Zoning: R-4
    • Special conditions: Standard

    Construction

    Type & style
    • Home type: Townhouse
    • Architectural style: Contemporary,Traditional
    • Property subtype: Townhouse
    Materials
    • Vinyl Siding
    • Foundation: Slab
    Condition
    • New construction: No
    • Year built: 1987

    Utilities & green energy

    • Sewer: Public Sewer
    • Water: Public

    Community & HOA

    Community
    • Condo and coop fee: $0 unknown
    • Subdivision: Canal Pointe
    HOA
    • Has HOA: Yes
    • Amenities included: Common Grounds, Pool, Tennis Court(s)
    • Services included: Common Area Maintenance, Maintenance Structure, Maintenance Grounds, Pool(s)
    • HOA fee: $518 monthly
    • HOA name: CANAL POINTE CONDOMINIUM ASSOCIATION
    Location
    • Region: Princeton
    • Municipality: WEST WINDSOR TWP

    Financial & listing details

    • Price per square foot: $358/sqft
    • Tax assessed value: $345,000
    • Annual tax amount: $10,908
    • Date on market: 7/1/2026
    • Listing agreement: Exclusive Right To Sell
    • Ownership: Condominium

    Price history

    DateEventPrice
    9/24/2026Sold$643,000+0.7%$358/sqft
    Source: Bright MLS #NJME2079722 Report a problem
    7/30/2026Pending sale$638,500$356/sqft
    Source: Bright MLS #NJME2079722 Report a problem
    7/15/2026Contingent$638,500$356/sqft
    Source: Bright MLS #NJME2079722 Report a problem
    7/1/2026Listed for sale$638,500+41.9%$356/sqft
    Source: Bright MLS #NJME2079722 Report a problem
    8/13/2020Listing removed$449,900$251/sqft
    Source: Weidel Realtors-Princeton #NJME297226 Report a problem
    7/1/2020Listed for sale$449,900+16.6%$251/sqft
    Source: Weidel Realtors-Princeton #NJME297226 Report a problem
    1/29/2018Sold$386,000+1.6%$215/sqft
    Source: Public Record Report a problem
    1/1/2015Sold$380,000$212/sqft
    Source: Long & Foster Broker Feed #1003901140_100 Report a problem
    7/5/2012Sold$380,000-1.3%$212/sqft
    Source: Public Record Report a problem
    3/29/2012Listed for sale$385,000+11.6%$215/sqft
    Source: Long & Foster Real Estate Inc. #6029901 Report a problem
    3/3/2009Sold$345,000+21.1%$192/sqft
    Source: Public Record Report a problem
    8/26/2002Sold$285,000+21.3%$159/sqft
    Source: Public Record Report a problem
    8/28/2001Sold$235,000+50.2%$131/sqft
    Source: Public Record Report a problem
    11/2/1994Sold$156,500$87/sqft
    Source: Public Record Report a problem

    Public tax history

    YearProperty taxesTax assessment
    2026$10,909 +3.2%$345,000
    2025$10,574 $345,000
    2024$10,574 +6.4%$345,000
    2023$9,936 +0.8%$345,000
    2022$9,853 +1.9%$345,000
    2021$9,674 +1.2%$345,000
    2020$9,563 +0.9%$345,000
    2019$9,474 +2.1%$345,000
    2018$9,277 +2.2%$345,000
    2017$9,077 +2.4%$345,000
    2016$8,867 +1.2%$345,000
    2015$8,763 +2.1%$345,000
    2014$8,580 +1.1%$345,000
    2013$8,490 +2.5%$345,000
    2012$8,283 +4.9%$345,000
    2011$7,897 -2.5%$345,000
    2010$8,103 $345,000 -6.8%
    2009-- $370,000 -2.6%
    2008$7,761 -2.1%$380,000 -2.6%
    2007$7,927 $390,000 +161.9%
    2006-- $148,900
    2005-- $148,900
    2004$6,120 $148,900
    2003-- $148,900
    2002-- $148,900
    2001-- $148,900
    Find assessor info on the county website

    Neighborhood: 08540

    Nearby schools

    GreatSchools rating
    Schools provided by the listing agent
    • District: West Windsor-plainsboro Regional

    Source: Bright MLS. This data may not be complete. We recommend contacting the local school district to confirm school assignments for this home.

    Get a cash offer in 3 minutes
    Find out how much your home could sell for in as little as 3 minutes with a no-obligation cash offer.
    Estimated market value

    $644,300

    Get a cash offer in 3 minutes
    Find out how much your home could sell for in as little as 3 minutes with a no-obligation cash offer.
    Estimated market value

    $644,300