Skip main navigation
Off market
  • $363,900

    19 Trailstream Dr, Mauldin, SC 29662

    4beds
    2,224sqft
    SingleFamily
    Built in 2004
    0.31 Acres Lot
    $363,900 Zestimate®
    $164/sqft
    $2,397 Estimated rent

    Home value

    $363,900

    $346,000 - $382,000

    $2,397/mo

    Zestimate® history
    Loading
    Loading...

    Owner options

    List your home for rent

    $2,397/mo

    Rent Zestimate®

    Find your next renter with Zillow Rental Manager. Plus, with online applications, you can quickly screen prospective tenants – for free.

    Learn more

    $2,397/mo

    Rent Zestimate®

    Refinance and save

    $2,166/mo

    Est. payment

    Refinancing to a lower rate could help reduce your monthly payments and save thousands over the life of the loan.

    See today's rates

    $2,166/mo

    Est. payment

    Explore your selling options

    Work with a Zillow partner agent

    Leverage their expertise and Zillow's premium Showcase listings to get your home seen by more buyers.

    Get started

    List with your own agent

    Get your home in front of millions of buyers by listing it on Zillow.

    Learn how to do it

    Sell it yourself

    Take full control of how buyers see your home on Zillow by listing For Sale by Owner (FSBO).

    List your home

    What's special

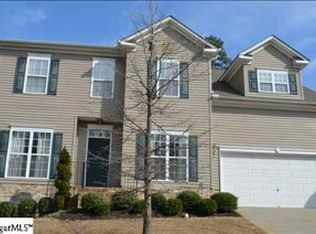
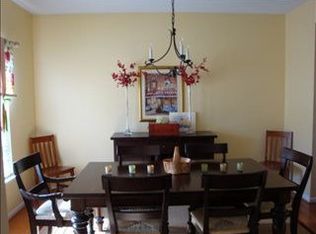
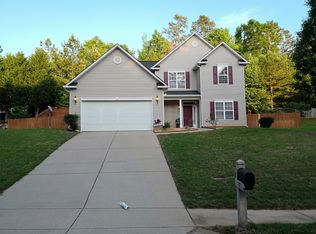
    Motivated Seller - bring an offer! Very nice, move in ready home in Planters Row Sub-division located in Mauldin, and convenient to I-385, I-85, ICAR and downtown Greenville! Step into the foyer with hardwood floors. Formal dining with trey ceilings on the left and LR/flex room on the right. Enter through the archways into a large den with gas fireplace, backstaircase to upstairs and open to kitchen. The kitchen and breakfast area offer ample cabinet and counter space smooth top range and stone backsplash, microwave, refrigerator remains, diswasher, disposal and ample recessed lighting. Doors open to the patio for entertaining in the backyard! Half bath on main has hardwood floors. Upstairs features large master suite with trey ceiling and onsuite bath offering garden tub, separate shower, double vanity and large walk-in closet. Three additional bedrooms with one can be used as a large bonus/playroom/media room. The walk-in laundry is located upstairs plus a nice bath with tub/shower combination. Wonderful walk-out storage room approx. 20x10. Updates include stove and ref. 6 years and dishwasher 4 years, tankless, gas hot water heater 1 year large enough to handle multiple baths and dishwasher at the same time! Flex heat with gas on main level and electric for upstairs. You will enjoy the sub-division amenties offering pool, playground area, tennis courts and common areas.

    This property is not currently displayed as for sale or rent on Zillow. This may be different from what's on other websites or public sources.

    Facts & features

    Interior

    Bedrooms & bathrooms
    • Bedrooms: 4
    • Bathrooms: 3
    • Full bathrooms: 2
    • 1/2 bathrooms: 1
    Heating
    • Forced air, Electric, Gas
    Cooling
    • Central
    Appliances
    • Included: Dishwasher, Garbage disposal, Microwave, Range / Oven, Refrigerator
    • Laundry: Laundry Room, 2nd Floor, Walk-In
    Features
    • Ceiling Fan(s), Laminate Counters, Tray Ceiling(s), Open Floorplan, Ceiling 9ft+, Ceiling Smooth, Pantry ? Closet
    • Flooring: Carpet, Hardwood, Linoleum / Vinyl
    • Windows: Windows-Thermal
    • Attic: Pull Down Stairs, Storage
    • Has fireplace: Yes
    • Fireplace features: Gas Log
    Interior area
    • Total interior livable area: 2,224 sqft

    Property

    Parking
    • Total spaces: 2
    • Parking features: Garage - Attached
    Features
    • Patio & porch: Patio, Front Porch
    • Exterior features: Vinyl
    Lot
    • Size: 0.31 Acres
    • Features: Level, Steep Slope, Sloped Gently
    Details
    • Parcel number: M006010131200

    Construction

    Type & style
    • Home type: SingleFamily
    • Architectural style: Traditional
    Materials
    • Roof: Composition
    Condition
    • Year built: 2004

    Utilities & green energy

    • Sewer: Public Sewer
    • Water: Public
    • Utilities for property: Cable Available, Underground Utilities

    Community & HOA

    HOA
    • Has HOA: Yes
    • Amenities included: Clubhouse, Pool, Tennis Court(s), Playground, Common Areas
    • HOA fee: $30 monthly
    Location
    • Region: Mauldin

    Financial & listing details

    • Price per square foot: $164/sqft
    • Tax assessed value: $346,120
    • Annual tax amount: $2,276

    Price history

    DateEventPrice
    2/23/2023Sold$313,000-6%$141/sqft
    Source: Greater Greenville AOR #1485483 Report a problem
    1/20/2023Pending sale$333,000$150/sqft
    Source: Greater Greenville AOR #1485483 Report a problem
    1/3/2023Listed for sale$333,000$150/sqft
    Source: Greater Greenville AOR #1485483 Report a problem
    12/19/2022Listing removed--
    Source: Greater Greenville AOR #1485483 Report a problem
    11/10/2022Price change$333,000-1.5%$150/sqft
    Source: Greater Greenville AOR #1485483 Report a problem
    11/1/2022Listed for sale$338,000+52.7%$152/sqft
    Source: Greater Greenville AOR #1485483 Report a problem
    6/2/2020Sold$221,400+0.7%$100/sqft
    Source: Greater Greenville AOR #1406314 Report a problem
    3/29/2020Pending sale$219,900$99/sqft
    Source: Allen Tate Co. - Greenville #1406314 Report a problem
    2/28/2020Price change$219,900-3.9%$99/sqft
    Source: Allen Tate Co. - Greenville #1406314 Report a problem
    11/18/2019Price change$228,900-0.5%$103/sqft
    Source: Allen Tate Co. - Greenville #1406314 Report a problem
    10/11/2019Listed for sale$230,000+60.8%$103/sqft
    Source: Keller Williams Greenville Cen #1403720 Report a problem
    6/20/2013Sold$143,000-2.7%$64/sqft
    Source: Public Record Report a problem
    3/8/2013Listed for sale$147,000-24.3%$66/sqft
    Source: Prudential C Dan Joyner Realtors Report a problem
    2/18/2013Sold$194,106$87/sqft
    Source: Public Record Report a problem

    Public tax history

    YearProperty taxesTax assessment
    2025$2,276 -63.1%$346,120 +14.1%
    2024$6,165 +295.3%$303,270 +38.9%
    2023$1,560 +4.1%$218,330
    2022$1,498 -0.1%$218,330
    2021$1,499 +8.7%$218,330 +15%
    2020$1,379 -0.1%$189,860
    2019$1,380 +0.2%$189,860
    2018$1,377 $189,860 +2398.2%
    2017$1,377 $7,600 -96%
    2016$1,377 +3.8%$189,860
    2015$1,327 $189,860 +15%
    2014$1,327 +4.2%$165,100 -10.1%
    2013$1,273 +5.9%$183,620
    2012$1,203 -3.6%--
    2011$1,248 +3.7%--
    2010$1,203 --
    2009-- --
    2008-- --
    2007-- --
    2006-- --
    2005-- --
    2004-- --
    2003-- --
    2002-- --
    2001-- --
    2000-- --
    Find assessor info on the county website

    Neighborhood: 29662

    Nearby schools

    GreatSchools rating
    Schools provided by the listing agent
    • Elementary: Greenbrier
    • Middle: Hillcrest
    • High: Mauldin

    Source: The MLS. This data may not be complete. We recommend contacting the local school district to confirm school assignments for this home.

    Get a cash offer in 3 minutes
    Find out how much your home could sell for in as little as 3 minutes with a no-obligation cash offer.
    Estimated market value
    $363,900
    Get a cash offer in 3 minutes
    Find out how much your home could sell for in as little as 3 minutes with a no-obligation cash offer.
    Estimated market value
    $363,900