Skip main navigation
Off market
  • $3,346,400

    19 Treadwell Avenue, Westport, CT 06880

    5beds
    5,513sqft
    Single Family Residence
    Built in 2023
    0.51 Acres Lot
    $3,346,400 Zestimate®
    $607/sqft
    $4,909 Estimated rent

    Home value

    $3,346,400

    $3.08M - $3.68M

    $4,909/mo

    Zestimate® history
    Loading
    Loading...

    Owner options

    List your home for rent

    $4,909/mo

    Rent Zestimate®

    Find your next renter with Zillow Rental Manager. Plus, with online applications, you can quickly screen prospective tenants – for free.

    Learn more

    $4,909/mo

    Rent Zestimate®

    Refinance and save

    $18,860/mo

    Est. payment

    Refinancing to a lower rate could help reduce your monthly payments and save thousands over the life of the loan.

    See today's rates

    $18,860/mo

    Est. payment

    Explore your selling options

    Work with a Zillow partner agent

    Leverage their expertise and Zillow's premium Showcase listings to get your home seen by more buyers.

    Get started

    List with your own agent

    Get your home in front of millions of buyers by listing it on Zillow.

    Learn how to do it

    Sell it yourself

    Take full control of how buyers see your home on Zillow by listing For Sale by Owner (FSBO).

    List your home

    What's special

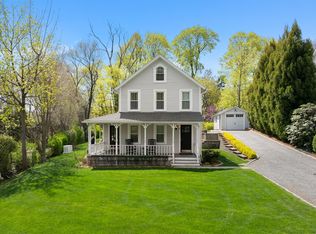
    Another SIR SIGNATURE Home in the heart of Westport’s Saugatuck Village - a walkable neighborhood with sidewalks & plenty of restaurants, shops & cafes, plus the train to NYC. Warm natural woods combine w/ sleek, crisp whites & greys creating a modern farmhouse for today’s discerning homeowner. The SIR In-House Design Team has chosen on-trend finishes and high-quality materials throughout this 5-BR home, incl. Visual Comfort lighting, Kohler fixtures & stainless steel appliances. Finished on 4 levels, it offers the perfect floorplan, incl. a main floor office, oversized living room, dining room & the heart of the home: an open-plan family room w/ gas fireplace & eat-in kitchen. Flooded with southern sunlight from a wall of windows overlooking the flat half acre... graded & ready for a pool, jungle gym or soccer goals. The kitchen features gorgeous quartz & marble counters, gourmet appliances plus a butler’s pantry & powder room. Upstairs, an impressive primary suite includes walk-in closets & spa bathroom w/ soaking tub, double vanities & frameless shower. 3 add’l BRs on this floor. The top floor offers skylights & views over the treetops, plus a bonus room, another WFH office & half bath. On the lower level, a 2-car garage leads to a mudroom decked out w/ SIR cubbies plus rec room, gym, 5th bedroom & full bath. Utilities: city water, sewer & propane. Combine this convenient location, w/Westport’s shopping, beaches & award-winning schools and 19 Treadwell is the perfect home! Taxes to be assessed after the Certificate of Occupancy is granted.

    This property is off market, which means it's not currently listed for sale or rent on Zillow. This may be different from what's available on other websites or public sources.

    Zillow last checked:

    Listing updated:

    Listed by:

    Amy Swanson 203-451-6807,

    William Raveis Real Estate 203-227-4343

    Bought with:

    Heidi Cinder, RES.0752434

    William Raveis Real Estate

    Source: Smart MLS,MLS#: 170550591MLS Logo

    Facts & features

    Interior

    Bedrooms & bathrooms
    • Bedrooms: 5
    • Bathrooms: 6
    • Full bathrooms: 4
    • 1/2 bathrooms: 2
    Rooms
    • Room types: Gym, Laundry
    Primary bedroom
    • Features: Hardwood Floor, Stall Shower
    • Level: Upper
    Bedroom
    • Features: Full Bath
    • Level: Upper
    Bedroom
    • Features: Jack & Jill Bath
    • Level: Upper
    Bedroom
    • Features: Jack & Jill Bath
    • Level: Upper
    Bedroom
    • Features: Full Bath, Vinyl Floor
    • Level: Lower
    Bathroom
    • Features: High Ceilings, Hardwood Floor
    • Level: Main
    Bathroom
    • Level: Other
    Dining room
    • Features: High Ceilings, Hardwood Floor
    • Level: Main
    Family room
    • Features: High Ceilings, Gas Log Fireplace, Hardwood Floor, Sliders
    • Level: Main
    Kitchen
    • Features: High Ceilings, Hardwood Floor, Kitchen Island
    • Level: Main
    Living room
    • Features: High Ceilings, Hardwood Floor
    • Level: Main
    Office
    • Features: High Ceilings, Built-in Features, Hardwood Floor
    • Level: Main
    Rec play room
    • Features: Skylight
    • Level: Third,Other
    Rec play room
    • Features: Vinyl Floor
    • Level: Lower
    Study
    • Level: Third,Other
    Heating
    • Forced Air, Zoned, Propane
    Cooling
    • Central Air, Zoned
    Appliances
    • Included: Cooktop, Oven, Microwave, Range Hood, Refrigerator, Freezer, Dishwasher, Wine Cooler, Water Heater
    • Laundry: Upper Level
    Features
    • Wired for Data, Open Floorplan
    • Windows: Thermopane Windows
    • Basement: Full,Finished,Heated,Cooled,Garage Access
    • Attic: Walk-up,Finished,Heated
    • Number of fireplaces: 1
    Interior area
    • Total structure area: 5,513
    • Total interior livable area: 5,513 sqft
    • Finished area above ground: 4,463
    • Finished area below ground: 1,050

    Property

    Parking
    • Total spaces: 2
    • Parking features: Attached, Garage Door Opener, Private, Paved
    • Attached garage spaces: 2
    • Has uncovered spaces: Yes
    Features
    • Patio & porch: Patio
    • Exterior features: Sidewalk, Underground Sprinkler
    • Waterfront features: Water Community, Beach Access, Walk to Water
    Lot
    • Size: 0.51 Acres
    • Features: Dry, Cleared, Level, Landscaped
    Details
    • Parcel number: 413234
    • Zoning: A

    Construction

    Type & style
    • Home type: SingleFamily
    • Architectural style: Colonial
    • Property subtype: Single Family Residence
    Materials
    • HardiPlank Type
    • Foundation: Concrete Perimeter
    • Roof: Asphalt
    Condition
    • Under Construction
    • New construction: Yes
    • Year built: 2023
    Details
    • Warranty included: Yes

    Utilities & green energy

    • Sewer: Public Sewer
    • Water: Public
    Green energy
    • Energy efficient items: Thermostat, Windows

    Community & HOA

    Community
    • Features: Basketball Court, Near Public Transport, Golf, Library, Park, Shopping/Mall, Tennis Court(s)
    • Subdivision: Saugatuck
    HOA
    • Has HOA: No
    Location
    • Region: Westport

    Financial & listing details

    • Price per square foot: $607/sqft
    • Tax assessed value: $1,282,000
    • Annual tax amount: $24,179
    • Date on market: 7/8/2023

    Price history

    DateEventPrice
    7/7/2023Sold$2,649,000$481/sqft
    Source: Smart MLS #170550591 Report a problem
    5/10/2023Listed for sale$2,649,000$481/sqft
    Source: William Raveis Real Estate, Mortgage & Insurance #170550591 Report a problem
    5/9/2023Contingent$2,649,000$481/sqft
    Source: Smart MLS #170550591 Report a problem
    5/4/2023Pending sale$2,649,000$481/sqft
    Source: William Raveis Real Estate, Mortgage & Insurance #170550591 Report a problem
    4/6/2023Listed for sale$2,649,000+211.6%$481/sqft
    Source: Smart MLS #170550591 Report a problem
    6/27/2022Sold$850,000+33.3%$154/sqft
    Source: Public Record Report a problem
    12/21/2000Sold$637,500+98.6%$116/sqft
    Source: Smart MLS #98081076 Report a problem
    12/9/1988Sold$321,000$58/sqft
    Source: Public Record Report a problem

    Public tax history

    YearProperty taxesTax assessment
    2025$24,179 +1.3%$1,282,000
    2024$23,871 +44.8%$1,282,000 +42.7%
    2023$16,482 +62.6%$898,200 +60.2%
    2022$10,134 $560,800
    2021$10,134 +2.3%$560,800 -5.4%
    2020$9,909 -0.9%$593,000
    2019$9,998 $593,000
    2018$9,998 $593,000
    2017$9,998 $593,000
    2016$9,998 $593,000
    Find assessor info on the county website

    Neighborhood: Saugatuck

    Nearby schools

    GreatSchools rating
    Schools provided by the listing agent
    • Elementary: Kings Highway
    • Middle: Coleytown
    • High: Staples

    Source: Smart MLS. This data may not be complete. We recommend contacting the local school district to confirm school assignments for this home.

    Sell for more on Zillow
    Get a Zillow Showcase℠ listing at no additional cost and you could sell for .
    $3,346,400
    2% more
    +$66,928
    With Zillow Showcase(estimated)
    $3,413,328