Tucked away off Tremont St., this acclaimed David Aposhian-designed townhome is a sophisticated urban sanctuary located at the nexus of Inman, Central, and Kendall Squares. Spanning three levels, the home opens to a bright, open-concept living area featuring hardwood floors and a kitchen outfitted with granite counters, stainless steel appliances, and maple shaker cabinetry. A glass door leads to the ultimate city luxury: a private, fenced patio/garden. The entire upper level is dedicated to a primary retreat with vaulted ceilings, walk-in closet with custom built-ins, Noguchi and RH lighting, full bath with Toto toilet and laundry. The versatile finished lower level serves as a high-end library & media room, with an ethanol fireplace, integrated Bose sound, and home office framed by floor-to-ceiling built-in bookshelves. This home offers a rare lifestyle—one that is perfectly central to MIT, Harvard, the Red Line & local icons like Oleana—yet remains a private, light-filled retreat.
Sold for $935,000
$935,000
19 Tremont St #3, Cambridge, MA 02139
1beds
1,061sqft
Condominium, Townhouse
Built in 2008
-- sqft lot
$934,700 Zestimate®
$881/sqft
$3,284 Estimated rent
Home value
$934,700
$869,000 - $1.01M
$3,284/mo
Zestimate® history
Owner options
List your home for rent
$3,284/mo
Rent Zestimate®
Find your next renter with Zillow Rental Manager. Plus, with online applications, you can quickly screen prospective tenants – for free.
$3,284/mo
Rent Zestimate®
Refinance and save
$6,764/mo
Est. payment
Refinancing to a lower rate could help reduce your monthly payments and save thousands over the life of the loan.
$6,764/mo
Est. payment
Explore your selling options
Work with a Zillow partner agent
Leverage their expertise and Zillow's premium Showcase listings to get your home seen by more buyers.
Get startedList with your own agent
Get your home in front of millions of buyers by listing it on Zillow.
Learn how to do itSell it yourself
Take full control of how buyers see your home on Zillow by listing For Sale by Owner (FSBO).
List your homeWhat's special
Ethanol fireplaceHardwood floorsVersatile finished lower levelNoguchi and rh lightingIntegrated bose soundStainless steel appliancesMaple shaker cabinetry
Zillow last checked:
Listing updated:
Listed by:
Currier, Lane & Young 617-871-9190,
Compass 617-303-0067,
Spencer Lane 617-872-0030
Bought with:
MonaLisa Team
Compass
Source: MLS PIN,MLS#: 73505787
Facts & features
Interior
Bedrooms & bathrooms
- Bedrooms: 1
- Bathrooms: 1
- Full bathrooms: 1
Primary bedroom
- Features: Walk-In Closet(s)
- Level: Second
Primary bathroom
- Features: No
Bathroom 1
- Features: Bathroom - Full, Bathroom - Tiled With Tub & Shower, Bidet
- Level: Second
Kitchen
- Features: Flooring - Hardwood, Countertops - Stone/Granite/Solid, Stainless Steel Appliances
- Level: Main,First
Living room
- Features: Flooring - Hardwood
- Level: First
Heating
- Baseboard, Natural Gas, Air Source Heat Pumps (ASHP), Ductless, Fireplace
Cooling
- Dual, Ductless
Appliances
- Included: Range, Dishwasher, Microwave, Refrigerator, Washer, Dryer
- Laundry: Second Floor, In Unit
Features
- Closet, Countertops - Stone/Granite/Solid, Media Room
- Flooring: Tile, Hardwood
- Doors: Insulated Doors
- Windows: Insulated Windows
- Has basement: Yes
- Number of fireplaces: 1
- Common walls with other units/homes: End Unit
Interior area
- Total structure area: 1,061
- Total interior livable area: 1,061 sqft
- Finished area above ground: 732
- Finished area below ground: 329
Property
Parking
- Total spaces: 1
- Parking features: Carport, Deeded, Off Street
- Garage spaces: 1
- Has carport: Yes
Accessibility
- Accessibility features: No
Features
- Entry location: Unit Placement(Street)
- Patio & porch: Patio
- Exterior features: Patio, Fenced Yard, Garden, Rain Gutters
- Fencing: Fenced
Details
- Parcel number: 4826611
- Zoning: res
Construction
Type & style
- Home type: Townhouse
- Property subtype: Condominium, Townhouse
Materials
- Frame
- Roof: Shingle
Condition
- Year built: 2008
Utilities & green energy
- Electric: Circuit Breakers
- Sewer: Public Sewer
- Water: Public
- Utilities for property: for Gas Range
Green energy
- Energy efficient items: Thermostat
Community & HOA
Community
- Features: Public Transportation, Shopping, Park, Laundromat, House of Worship, Public School, T-Station, University
HOA
- Services included: Water, Sewer, Insurance, Maintenance Structure, Maintenance Grounds, Snow Removal, Trash
- HOA fee: $480 monthly
Location
- Region: Cambridge
Financial & listing details
- Price per square foot: $881/sqft
- Tax assessed value: $876,200
- Annual tax amount: $2,494
- Date on market: 9/9/2026
Price history
| Date | Event | Price |
|---|---|---|
| 5/19/2026 | Sold | $935,000+10.1%$881/sqft |
Source: MLS PIN #73505787 Report a problem | ||
| 4/28/2026 | Contingent | $849,000$800/sqft |
Source: MLS PIN #73505787 Report a problem | ||
| 4/22/2026 | Listed for sale | $849,000+81.4%$800/sqft |
Source: MLS PIN #73505787 Report a problem | ||
| 8/3/2025 | Listing removed | $4,150$4/sqft |
Source: Zillow Rentals Report a problem | ||
| 7/18/2025 | Listed for rent | $4,150$4/sqft |
Source: Zillow Rentals Report a problem | ||
| 5/1/2013 | Sold | $468,000+17%$441/sqft |
Source: Public Record Report a problem | ||
| 4/27/2010 | Sold | $400,000$377/sqft |
Source: Public Record Report a problem | ||
Public tax history
| Year | Property taxes | Tax assessment |
|---|---|---|
| 2025 | $5,307 +14.4% | $835,700 +6.7% |
| 2024 | $4,637 +1.2% | $783,200 +0.2% |
| 2023 | $4,580 +2% | $781,600 +3.1% |
| 2022 | $4,489 +3.7% | $758,300 +2.5% |
| 2021 | $4,330 +4.6% | $740,100 +2.8% |
| 2020 | $4,141 +1.1% | $720,100 +4.4% |
| 2019 | $4,097 +6.7% | $689,800 +13% |
| 2018 | $3,840 +7.7% | $610,500 +11.2% |
| 2017 | $3,564 +6.2% | $549,100 +14.3% |
| 2016 | $3,357 +0.8% | $480,300 +12.8% |
| 2015 | $3,330 -1% | $425,800 +6% |
| 2014 | $3,365 +2.1% | $401,600 +5.5% |
| 2013 | $3,295 +3.1% | $380,500 +1% |
| 2012 | $3,195 | $376,800 |
Find assessor info on the county website
Neighborhood: The Port - Area 4
Nearby homes
- $---- bd1 ba321 sqft190 Prospect St #9-A, Cambridge, MA 02139Off Market
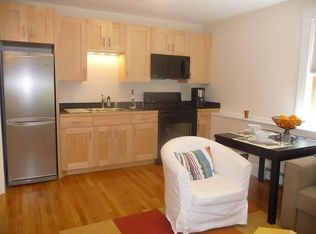
- $430,900-- bd1 ba324 sqft190 Prospect St #190A, Cambridge, MA 02139Off Market
- $681,4001 bd1 ba650 sqft190 Prospect St APT 2, Cambridge, MA 02139Off Market

- $290,2001 bd1 ba672 sqft190 Prospect St APT 4, Cambridge, MA 02139Off Market
- $706,0001 bd1 ba650 sqft190 Prospect St APT 5, Cambridge, MA 02139Off Market
- $682,0001 bd1 ba674 sqft190 Prospect St APT 6, Cambridge, MA 02139Off Market
- $660,8001 bd1 ba654 sqft190 Prospect St APT 1, Cambridge, MA 02139Off Market
- $962,8002 bd2 ba950 sqft17 Tremont St APT 3, Cambridge, MA 02139Off Market
Nearby schools
GreatSchools rating
- 9/10Cambridgeport SchoolGrades: PK-5Distance: 0.1 mi
- 7/10Cambridge Street Upper SchoolGrades: 6-8Distance: 0.5 mi
- 8/10Cambridge Rindge and Latin SchoolGrades: 9-12Distance: 0.7 mi
Get a cash offer in 3 minutes
Find out how much your home could sell for in as little as 3 minutes with a no-obligation cash offer.
Estimated market value
$934,700
Get a cash offer in 3 minutes
Find out how much your home could sell for in as little as 3 minutes with a no-obligation cash offer.
Estimated market value
$934,700
- Massachusetts
- Middlesex County
- Cambridge
- 02139
- The Port - Area 4
- 19 Tremont St Unit 3
