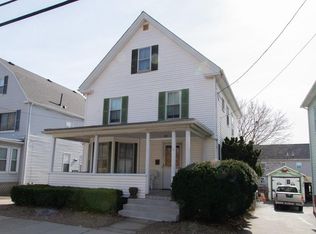
Come and check out this beautiful colonial right in the heart of highly desired Peabody! It's all about location, location, location at 19 Tremont Street. You're only 5 minutes away from Downtown Peabody, North Shore Children's Museum and the Leather City Common Park - all great spots! This home has everything that you want - three (3) well-proportioned bedrooms, one (1) full bathroom, a farmer's porch, a spacious driveway, fantastic curb appeal, a plush backyard and so much more. Each space is designed to offer comfort and privacy, offering a foundation for personalized interior design. Some recent home improvements include seventeen (17) newly installed Newport windows, newly installed front door, added attic insulation for efficient use of utilities, water heater (2023), updated electric panel (2019) and two (2) updated bedrooms with freshly painted drywall and newly installed dual circuits. Buyers, you don't want to miss out on this amazing opportunity to own before it's too late!
Sold for $535,000
$535,000
19 Tremont St, Peabody, MA 01960
3beds
1,386sqft
Single Family Residence
Built in 1919
4,360 Square Feet Lot
$539,100 Zestimate®
$386/sqft
$3,490 Estimated rent
Home value
$539,100
$512,000 - $566,000
$3,490/mo
Zestimate® history
Owner options
List your home for rent
$3,490/mo
Rent Zestimate®
Find your next renter with Zillow Rental Manager. Plus, with online applications, you can quickly screen prospective tenants – for free.
$3,490/mo
Rent Zestimate®
Refinance and save
$3,556/mo
Est. payment
Refinancing to a lower rate could help reduce your monthly payments and save thousands over the life of the loan.
$3,556/mo
Est. payment
Explore your selling options
Work with a Zillow partner agent
Leverage their expertise and Zillow's premium Showcase listings to get your home seen by more buyers.
Get startedList with your own agent
Get your home in front of millions of buyers by listing it on Zillow.
Learn how to do itSell it yourself
Take full control of how buyers see your home on Zillow by listing For Sale by Owner (FSBO).
List your homeWhat's special
Plush backyardSpacious drivewayFantastic curb appeal
Zillow last checked:
Listing updated:
Listed by:
Paul Bombara 617-335-5828,
Leverage Real Estate, LLC 617-871-9750
Bought with:
Celeste Panias-Taylor
Huddleston Homes LLC
Source: MLS PIN,MLS#: 73544408
Facts & features
Interior
Bedrooms & bathrooms
- Bedrooms: 3
- Bathrooms: 1
- Full bathrooms: 1
Primary bedroom
- Features: Closet, Flooring - Vinyl
- Level: Second
- Area: 144
- Dimensions: 12 x 12
Bedroom 2
- Features: Closet, Flooring - Vinyl
- Level: Second
- Area: 100
- Dimensions: 10 x 10
Bedroom 3
- Features: Closet, Flooring - Vinyl
- Level: Second
- Area: 100
- Dimensions: 10 x 10
Bathroom 1
- Features: Bathroom - Full, Flooring - Stone/Ceramic Tile
- Level: First
- Area: 40
- Dimensions: 5 x 8
Dining room
- Features: Closet, Flooring - Laminate
- Level: First
- Area: 143
- Dimensions: 13 x 11
Kitchen
- Features: Flooring - Laminate, Gas Stove
- Level: First
- Area: 108
- Dimensions: 12 x 9
Living room
- Features: Flooring - Laminate
- Level: First
- Area: 169
- Dimensions: 13 x 13
Heating
- Baseboard, Natural Gas
Cooling
- Window Unit(s)
Appliances
- Included: Gas Water Heater, Water Heater, Range, Dishwasher, Refrigerator, Freezer, Washer, Dryer
Features
- Mud Room, Foyer, Internet Available - Broadband
- Flooring: Vinyl, Laminate
- Basement: Full
- Has fireplace: No
Interior area
- Total structure area: 1,386
- Total interior livable area: 1,386 sqft
- Finished area above ground: 1,336
- Finished area below ground: 50
Property
Parking
- Total spaces: 6
- Parking features: Paved Drive, Off Street, Paved
- Uncovered spaces: 6
Accessibility
- Accessibility features: No
Features
- Patio & porch: Porch
- Exterior features: Porch, Fenced Yard
- Fencing: Fenced
Lot
- Size: 4,360 Square Feet
Details
- Parcel number: M:0075 B:0181,2104726
- Zoning: R2
Construction
Type & style
- Home type: SingleFamily
- Architectural style: Colonial
- Property subtype: Single Family Residence
Materials
- Frame
- Foundation: Stone
- Roof: Shingle
Condition
- Year built: 1919
Utilities & green energy
- Sewer: Public Sewer
- Water: Public
- Utilities for property: for Gas Range
Community & HOA
Community
- Features: Shopping, Park, Highway Access, House of Worship, Public School
HOA
- Has HOA: No
Location
- Region: Peabody
Financial & listing details
- Price per square foot: $386/sqft
- Tax assessed value: $470,800
- Annual tax amount: $4,360
- Date on market: 9/7/2026
Price history
| Date | Event | Price |
|---|---|---|
| 9/1/2026 | Sold | $535,000-1.8%$386/sqft |
Source: MLS PIN #73544408 Report a problem | ||
| 7/25/2026 | Pending sale | $544,999$393/sqft |
Source: MLS PIN #73544408 Report a problem | ||
| 7/18/2026 | Contingent | $544,999$393/sqft |
Source: MLS PIN #73544408 Report a problem | ||
| 7/8/2026 | Price change | $544,999-2.7%$393/sqft |
Source: MLS PIN #73544408 Report a problem | ||
| 7/3/2026 | Listed for sale | $559,999+60%$404/sqft |
Source: MLS PIN #73544408 Report a problem | ||
| 2/15/2019 | Sold | $350,000$253/sqft |
Source: Public Record Report a problem | ||
| 1/3/2019 | Pending sale | $350,000$253/sqft |
Source: Keller Williams Realty #72431786 Report a problem | ||
| 12/27/2018 | Price change | $350,000-4.1%$253/sqft |
Source: Keller Williams Realty #72431786 Report a problem | ||
| 12/11/2018 | Listed for sale | $365,000+69.1%$263/sqft |
Source: Keller Williams Realty #72431786 Report a problem | ||
| 3/25/2012 | Listing removed | $215,900$156/sqft |
Source: Coldwell Banker #71211222 Report a problem | ||
| 11/10/2011 | Listed for sale | $215,900+2.8%$156/sqft |
Source: Coldwell Banker #71211222 Report a problem | ||
| 10/24/2011 | Sold | $210,000-2.7%$152/sqft |
Source: Public Record Report a problem | ||
| 6/4/2011 | Price change | $215,900-6.1%$156/sqft |
Source: Coldwell Banker Residential Brokerage - #71211222 Report a problem | ||
| 5/6/2011 | Price change | $230,000-8%$166/sqft |
Source: Coldwell Banker Residential Brokerage - #71211222 Report a problem | ||
| 4/8/2011 | Listed for sale | $249,900$180/sqft |
Source: Coldwell Banker Residential Brokerage - #71211222 Report a problem | ||
Public tax history
| Year | Property taxes | Tax assessment |
|---|---|---|
| 2025 | $4,360 +10.6% | $470,800 +9% |
| 2024 | $3,941 +7.4% | $432,100 +12.1% |
| 2023 | $3,671 | $385,600 |
| 2022 | $3,671 +9.4% | $385,600 +20.5% |
| 2021 | $3,357 +5.7% | $320,000 +8.2% |
| 2020 | $3,176 +23.6% | $295,700 +26.7% |
| 2019 | $2,570 -6.6% | $233,400 -2.8% |
| 2018 | $2,753 +9.7% | $240,200 +12.6% |
| 2017 | $2,510 +6.9% | $213,400 +8.3% |
| 2016 | $2,349 -1.8% | $197,100 +1.4% |
| 2015 | $2,391 +5.9% | $194,400 +6.8% |
| 2014 | $2,257 -3.5% | $182,000 -6.8% |
| 2013 | $2,340 +3.3% | $195,300 +1.9% |
| 2012 | $2,265 +2.1% | $191,600 |
| 2011 | $2,219 +8.9% | $191,600 -1.2% |
| 2010 | $2,037 +1.4% | $194,000 -10.2% |
| 2009 | $2,009 +2.1% | $216,000 -4.8% |
| 2008 | $1,967 +1.7% | $226,900 -8.9% |
| 2007 | $1,934 +1.8% | $249,200 -0.3% |
| 2006 | $1,900 +18.5% | $250,000 +29.5% |
| 2005 | $1,603 +2.6% | $193,100 |
| 2004 | $1,562 +4.4% | $193,100 +22% |
| 2003 | $1,496 +24.8% | $158,300 +9.5% |
| 2001 | $1,199 +7.9% | $144,600 +26.6% |
| 1999 | $1,111 | $114,200 |
Find assessor info on the county website
Neighborhood: 01960
Nearby homes
- $617,2004 bd1 ba2.1k sqft17 Tremont St, Peabody, MA 01960Off Market
- $605,5005 bd2 ba1.9k sqft15 Tremont St, Peabody, MA 01960Off Market
- $652,9003 bd2 ba1.3k sqft21 Tremont St, Peabody, MA 01960Off Market
- $760,9003 bd3 ba2.6k sqft21-A Tremont St, Peabody, MA 01960Off Market

- $739,2003 bd2 ba2k sqft21A Tremont St, Peabody, MA 01960Off Market
- $541,6004 bd2 ba1.9k sqft16 Tremont St, Peabody, MA 01960Off Market
- $540,9003 bd1 ba1.5k sqft13 Tremont St, Peabody, MA 01960Off Market
- $605,3003 bd1 ba1.9k sqft11 Tremont St, Peabody, MA 01960Off Market
Nearby schools
GreatSchools rating
- 5/10Thomas Carroll Elementary SchoolGrades: PK-5Distance: 0.4 mi
- 5/10J Henry Higgins Middle SchoolGrades: 6-8Distance: 0.9 mi
- 3/10Peabody Veterans Memorial High SchoolGrades: 9-12Distance: 2.7 mi
Schools provided by the listing agent
- Elementary: Thomas Caroll Elem School
- Middle: Higgins Middle School
- High: Peabody High School
Source: MLS PIN. This data may not be complete. We recommend contacting the local school district to confirm school assignments for this home.
Get a cash offer in 3 minutes
Find out how much your home could sell for in as little as 3 minutes with a no-obligation cash offer.
Estimated market value
$539,100
Get a cash offer in 3 minutes
Find out how much your home could sell for in as little as 3 minutes with a no-obligation cash offer.
Estimated market value
$539,100
- Massachusetts
- Essex County
- Peabody
- 01960
- 19 Tremont St
