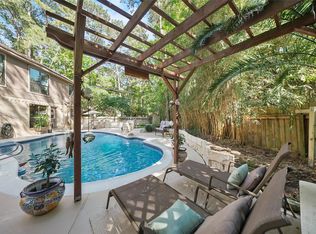
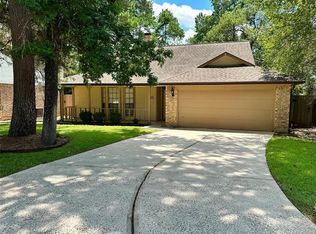
Well-maintained single-story home situated on a quiet cul-de-sac in the established Panther Creek area of The Woodlands. The property features a functional floor plan with comfortable living areas, well-proportioned rooms, and a layout suited for everyday living and entertaining. The home offers a peaceful residential setting with a mature neighborhood atmosphere and convenient access to the many amenities The Woodlands has to offer. Ideally located near shopping, dining, parks, recreational facilities, schools, and major roadways, providing easy access to surrounding areas. A desirable suburban location in an established and sought-after community.
For sale
$320,000
19 Tremont Woods Ct, Spring, TX 77381
3beds
1,438sqft
Single Family Residence
Built in 1982
10,846 Square Feet Lot
$311,300 Zestimate®
$223/sqft
$-- HOA
What's special
Functional floor planWell-proportioned roomsQuiet cul-de-sacWell-maintained single-story homeMature neighborhood atmospherePeaceful residential setting
- 20 hours
- 129
- 9
Likely to sell faster than
Zillow last checked:
Listing updated:
Listed by:
Rochelle Jones TREC #0562385 832-637-3700,
Aplomb Real Estate
Source: HAR,MLS#: 93233262
Facts & features
Interior
Bedrooms & bathrooms
- Bedrooms: 3
- Bathrooms: 2
- Full bathrooms: 2
Primary bedroom
- Level: First
- Area: 156
- Dimensions: 13x12
Bedroom
- Level: First
- Area: 132
- Dimensions: 12x11
Bedroom
- Level: First
- Area: 132
- Dimensions: 12x11
Dining room
- Level: First
- Area: 110
- Dimensions: 11x10
Kitchen
- Level: First
- Area: 120
- Dimensions: 12x10
Living room
- Level: First
- Area: 300
- Dimensions: 20x15
Heating
- Natural Gas
Cooling
- Electric
Features
- All Bedrooms Down
- Number of fireplaces: 1
Interior area
- Total structure area: 1,438
- Total interior livable area: 1,438 sqft
Property
Parking
- Total spaces: 2
- Parking features: Attached
- Attached garage spaces: 2
Features
- Stories: 1
Lot
- Size: 10,846 Square Feet
- Features: Subdivided, 0 Up To 1/4 Acre
Details
- Parcel number: 194175
Construction
Type & style
- Home type: SingleFamily
- Architectural style: Traditional
- Property subtype: Single Family Residence
Materials
- Brick
- Foundation: Slab
- Roof: Composition
Condition
- New construction: No
- Year built: 1982
Utilities & green energy
- Sewer: Public Sewer
- Water: Public
Community & HOA
Community
- Subdivision: Wdlnds Village Panther Ck 16
Location
- Region: Spring
Financial & listing details
- Price per square foot: $223/sqft
- Tax assessed value: $328,942
- Annual tax amount: $5,645
- Date on market: 8/28/2026
Estimated market value
$311,300
$296,000 - $327,000
$2,160/mo
Price history
| Date | Event | Price |
|---|---|---|
| 8/28/2026 | Listed for sale | $320,000-4.5%$223/sqft |
Source:  HAR #93233262 Report a problem HAR #93233262 Report a problem | ||
| 5/29/2026 | Listing removed | $335,000$233/sqft |
Source: HAR #42899534 Report a problem | ||
| 5/5/2026 | Price change | $335,000-2.9%$233/sqft |
Source: HAR #42899534 Report a problem | ||
| 11/18/2025 | Price change | $345,000-1.4%$240/sqft |
Source: HAR #34758816 Report a problem | ||
| 10/9/2025 | Listed for sale | $350,000+5.3%$243/sqft |
Source: HAR #34758816 Report a problem | ||
| 9/1/2024 | Listing removed | $332,500$231/sqft |
Source: HAR #72907341 Report a problem | ||
| 7/16/2024 | Pending sale | $332,500$231/sqft |
Source: HAR #72907341 Report a problem | ||
| 6/24/2024 | Listed for sale | $332,500+67.1%$231/sqft |
Source: HAR #72907341 Report a problem | ||
| 7/8/2019 | Sold | -- |
Source: Agent Provided Report a problem | ||
| 5/17/2019 | Pending sale | $199,000$138/sqft |
Source: Blackshear Realty #56920904 Report a problem | ||
| 5/10/2019 | Listed for sale | $199,000$138/sqft |
Source: Blackshear Realty #56920904 Report a problem | ||
| 5/11/2018 | Listing removed | $1,399$1/sqft |
Source: John Daugherty, Realtors #22882963 Report a problem | ||
| 4/21/2018 | Listed for rent | $1,399+3.6%$1/sqft |
Source: John Daugherty, Realtors #22882963 Report a problem | ||
| 4/8/2017 | Listing removed | $1,350$1/sqft |
Source: Icon Property Management #35604448 Report a problem | ||
| 4/1/2017 | Listed for rent | $1,350$1/sqft |
Source: Icon Property Management #35604448 Report a problem | ||
Public tax history
| Year | Property taxes | Tax assessment |
|---|---|---|
| 2025 | $5,432 +23.1% | $328,942 +23.5% |
| 2024 | $4,413 -7.1% | $266,293 -6.9% |
| 2023 | $4,748 | $285,960 +15.2% |
| 2022 | -- | $248,210 +33.2% |
| 2021 | $3,675 +1.2% | $186,350 +4.3% |
| 2020 | $3,632 +8.2% | $178,640 +10.1% |
| 2019 | $3,356 -7.6% | $162,280 -1% |
| 2018 | $3,634 -5.2% | $163,930 -4.6% |
| 2017 | $3,833 +7.2% | $171,830 +7.7% |
| 2016 | $3,576 -2.1% | $159,560 |
| 2015 | $3,653 | $159,560 +1.2% |
| 2014 | $3,653 | $157,630 +16.2% |
| 2013 | -- | $135,660 |
| 2012 | -- | $135,660 |
| 2011 | -- | $135,660 |
| 2010 | -- | $135,660 +7.8% |
| 2009 | -- | $125,830 |
| 2008 | -- | $125,830 +8.4% |
| 2007 | -- | $116,070 +5.7% |
| 2006 | -- | $109,800 |
| 2005 | -- | $109,800 +4.8% |
| 2004 | -- | $104,730 |
| 2003 | -- | $104,730 |
| 2002 | -- | $104,730 |
| 2001 | -- | $104,730 |
Find assessor info on the county website
Monthly payment
Est. payment
Payment breakdown
Explore the cost of this home by adjusting the details. Changes won't be saved.Climate risks
Neighborhood: Panther Creek
Nearby schools
Schools provided by the listing agent
- Elementary: Sally Ride Elementary School
- Middle: Knox Junior High School
- High: The Woodlands College Park High School
Source: HAR. This data may not be complete. We recommend contacting the local school district to confirm school assignments for this home.
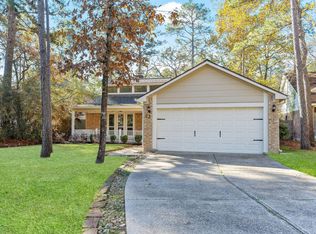
Similar homes
- $308,9904 bd2 ba1.7k sqft23811 Pinebrook Thicket Ln, Spring, TX 77389For Sale
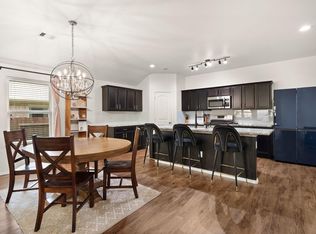 MLS ID #53536915, Jared Turner, Turner Mangum,LLC. HAR
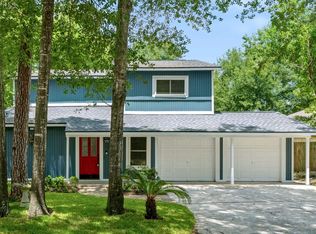
 - $313,0003 bd2 ba1.5k sqft2016 N Red Cedar Cir, Spring, TX 77380For Sale
 MLS ID #36569635, Michele Flory, Point Real Estate. HAR
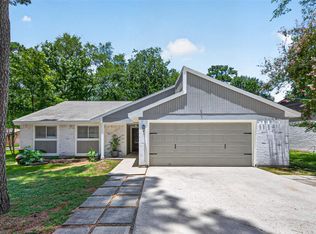
 - $384,0003 bd2 ba1.7k sqft1 Still Glen Ct, Spring, TX 77381For Sale
 MLS ID #9793313, Fiona Farhad, NB Elite Realty. HAR
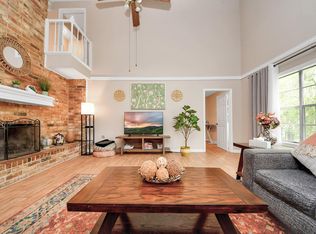
 - $285,0003 bd2 ba1.7k sqft25803 Timber Lakes Dr, Spring, TX 77380For Sale
 MLS ID #77783795, Tram Bui, Precious Realty & Mortgage. HAR
