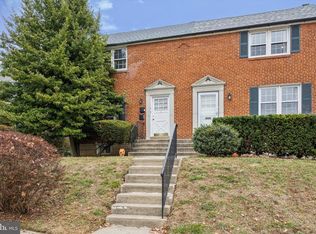
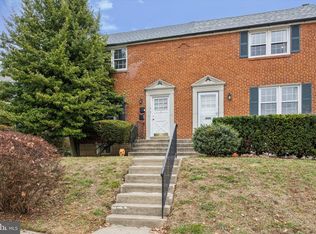
Welcome to your new home - this classic brick colonial situated on a quiet tree lined street in Wynnewood’s charming Overbook Hills is ready to make new memories with the turn of a key and a little imagination. The front porch invites you into a 3 Bedroom, 2 Full Bath property with a finished lower level. The home is painted in neutral tones throughout and the recently re-finished hardwood floors are a beautiful feature throughout - the hard work has been done, no stripping wallpaper, removing carpet or refinishing floors ! The eat-in kitchen has outside access to the private backyard with maintenance-free Trek style decking, perfect for your early morning coffee or weekend barbecues. The spacious Living Room with Wood-Burning Fireplace and adjacent Dining Room are ready to host your first holiday meal and the Family Room is a multi-functional space, perfect for household projects, relaxed entertainment or a quiet spot for homework after school. The second floor offers a generous sized Primary Bedroom with vintage ensuite. There are 2 more Bedrooms to complete the second floor and an Updated Classic Black & White Tiled Full Hall Bathroom. The lower level has a Partially Finished Basement adding supplemental living space with ample storage and many possibilities. Plus, the washer, dryer and mechanicals are neatly tucked away on the home’s lower level. And for peace of mind, the Hot Water Heater and Furnace were replaced in February of 2025 and come with a 10 year transferrable warranty; the Roof was replaced in March of 2025 and also comes with a 10 transferable labor warranty and a 50 year warranty on the roofing shingles. With easy access and convenience to Routes 1, 3, I 76 - the Schuylkill Expressway and R 5 Rail Line, commuting to CC, University City and the surrounding suburbs is a breeze. There are several local green spaces and community resources nearby that include: kayaking/rowing along the Schuylkill River, public parks and hiking paths - S. Ardmore Park, Wynnewood Valley Park and Linwood Park (dog friendly), the Penn Wynne Library, Ardmore’s Farmer’s Market and shopping at Suburban Square and Whole Foods. With Low Taxes and top notch Lower Merion Schools, you will want to reserve your showing today. Your future Main Line Home is a plain canvas waiting for your personal touch; bring your contractor and or designer. A 1 Year Home Warranty is offered to the new home owner.
Sold for $551,000
Zillow last checked:
Listing updated:
Bought with:
Sandra Xu
Realty Mark Associates-CC
Source: Bright MLS,MLS#: PAMC2124268
Price history
| Date | Event | Price |
|---|---|---|
| 5/16/2025 | Sold | $551,000+5%$353/sqft |
Source:  Bright MLS #PAMC2124268 Report a problem Bright MLS #PAMC2124268 Report a problem | ||
| 4/15/2025 | Pending sale | $525,000$337/sqft |
Source: Bright MLS #PAMC2124268 Report a problem | ||
| 4/3/2025 | Listed for sale | $525,000+75%$337/sqft |
Source: Bright MLS #PAMC2124268 Report a problem | ||
| 7/13/2005 | Sold | $300,000+25.5%$192/sqft |
Source: Public Record Report a problem | ||
| 6/5/2003 | Sold | $239,000+66.2%$153/sqft |
Source: Public Record Report a problem | ||
| 7/6/2000 | Sold | $143,800$92/sqft |
Source: Public Record Report a problem | ||
Get a cash offer in 3 minutes
Find out how much your home could sell for in as little as 3 minutes with a no-obligation cash offer.
Estimated market value
$563,800
