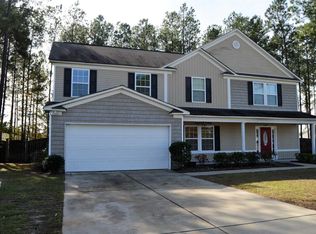
The Barnwell Plan, features include 13x16 Great Room, 9x11 Dining Room, 9.8x12 Kitchen, 9x17 Screened porch, second level features 13.8 x 14 Master Suite, large additional bedrooms include's loft area.**Builder will pay closing costs with preferred lender and attorney.
This property is not currently displayed as for sale or rent on Zillow. This may be different from what's on other websites or public sources.