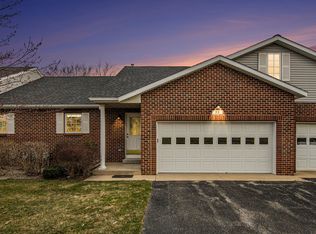
Discover your dream condo in beautiful Holland, Michigan! This 2-bedroom, 2.5-bathroom gem offers modern living with an open concept layout. Enjoy the spacious private deck, ideal for morning coffee or evening relaxation. The kitchen seamlessly flows into the living and dining areas, creating a warm and inviting space. Both bedrooms are spacious and feature ample closet space while the primary has an en-suite bathroom for ultimate convenience. Don't miss out on this perfect blend of comfort and style!
Sold
$280,000
19 Trillium Ct, Holland, MI 49423
2beds
1,816sqft
Condominium
Built in 1997
-- sqft lot
$301,700 Zestimate®
$154/sqft
$2,309 Estimated rent
Home value
$301,700
$287,000 - $317,000
$2,309/mo
Zestimate® history
Owner options
List your home for rent
$2,309/mo
Rent Zestimate®
Find your next renter with Zillow Rental Manager. Plus, with online applications, you can quickly screen prospective tenants – for free.
$2,309/mo
Rent Zestimate®
Refinance and save
$2,021/mo
Est. payment
Refinancing to a lower rate could help reduce your monthly payments and save thousands over the life of the loan.
$2,021/mo
Est. payment
Explore your selling options
Work with a Zillow partner agent
Leverage their expertise and Zillow's premium Showcase listings to get your home seen by more buyers.
Get startedList with your own agent
Get your home in front of millions of buyers by listing it on Zillow.
Learn how to do itSell it yourself
Take full control of how buyers see your home on Zillow by listing For Sale by Owner (FSBO).
List your homeWhat's special
Zillow last checked:
Listing updated:
Listed by:
Carol Genzink 616-836-5023,
RE/MAX Lakeshore
Bought with:
April Williams
RE/MAX Lakeshore
Source: MichRIC,MLS#: 24036559
Facts & features
Interior
Bedrooms & bathrooms
- Bedrooms: 2
- Bathrooms: 3
- Full bathrooms: 2
- 1/2 bathrooms: 1
- Main level bedrooms: 1
Primary bedroom
- Level: Main
- Area: 212.04
- Dimensions: 12.40 x 17.10
Bedroom 2
- Level: Lower
- Area: 121.54
- Dimensions: 11.80 x 10.30
Primary bathroom
- Level: Main
- Area: 57.58
- Dimensions: 7.10 x 8.11
Bathroom 2
- Description: 1/2 bath
- Level: Main
- Area: 24
- Dimensions: 3.20 x 7.50
Bathroom 3
- Level: Lower
- Area: 58.3
- Dimensions: 8.20 x 7.11
Dining area
- Level: Main
- Area: 189.39
- Dimensions: 17.70 x 10.70
Kitchen
- Level: Main
- Area: 113.12
- Dimensions: 10.10 x 11.20
Living room
- Level: Main
- Area: 202.86
- Dimensions: 16.10 x 12.60
Recreation
- Level: Lower
- Area: 452.54
- Dimensions: 24.20 x 18.70
Heating
- Forced Air
Cooling
- Central Air
Appliances
- Included: Dishwasher, Disposal, Dryer, Microwave, Oven, Range, Refrigerator, Washer
- Laundry: Main Level
Features
- Windows: Window Treatments
- Basement: Full
- Has fireplace: No
Interior area
- Total structure area: 1,056
- Total interior livable area: 1,816 sqft
- Finished area below ground: 0
Property
Parking
- Total spaces: 2
- Parking features: Attached, Garage Door Opener
- Garage spaces: 2
Accessibility
- Accessibility features: 36 Inch Entrance Door, Accessible M Flr Half Bath, Accessible Mn Flr Bedroom, Accessible Mn Flr Full Bath
Features
- Stories: 1
Details
- Parcel number: 030205407709
Construction
Type & style
- Home type: Condo
- Architectural style: Ranch
- Property subtype: Condominium
Materials
- Brick
Condition
- New construction: No
- Year built: 1997
Utilities & green energy
- Sewer: Public Sewer
- Water: Public
Community & HOA
HOA
- Has HOA: Yes
- Amenities included: End Unit
- HOA fee: $260 monthly
- HOA phone: 616-594-0797
Location
- Region: Holland
Financial & listing details
- Price per square foot: $154/sqft
- Tax assessed value: $102,201
- Annual tax amount: $4,492
- Date on market: 7/17/2024
- Listing terms: Cash,FHA,VA Loan,Conventional
Price history
| Date | Event | Price |
|---|---|---|
| 8/19/2024 | Sold | $280,000-3.4%$154/sqft |
Source:  MichRIC #24036559 Report a problem MichRIC #24036559 Report a problem | ||
| 7/22/2024 | Pending sale | $289,900$160/sqft |
Source: MichRIC #24036559 Report a problem | ||
| 7/17/2024 | Listed for sale | $289,900+56.7%$160/sqft |
Source: MichRIC #24036559 Report a problem | ||
| 9/9/2019 | Sold | $185,000+2.8%$102/sqft |
Source: Public Record Report a problem | ||
| 7/31/2019 | Listed for sale | $179,900$99/sqft |
Source: @HomeRealty Holland #19036377 Report a problem | ||
Public tax history
| Year | Property taxes | Tax assessment |
|---|---|---|
| 2025 | $4,504 +8.4% | $140,500 +19.3% |
| 2024 | $4,154 | $117,800 -1.3% |
| 2023 | -- | $119,400 +26.6% |
| 2022 | -- | $94,300 +0.3% |
| 2021 | -- | $94,000 +6.2% |
| 2020 | -- | $88,500 +8.5% |
| 2019 | -- | $81,600 +3.7% |
| 2018 | $1,734 | $78,700 +37.3% |
| 2017 | -- | $57,300 |
| 2016 | -- | $57,300 |
| 2015 | -- | $57,300 +41.5% |
| 2014 | -- | $40,500 +6.6% |
| 2013 | -- | $38,000 -32.5% |
| 2012 | -- | $56,300 -13.4% |
| 2011 | -- | $65,000 -1.4% |
| 2010 | -- | $65,900 -13.6% |
| 2009 | -- | $76,300 |
| 2008 | -- | $76,300 +0.4% |
| 2007 | -- | $76,000 |
| 2006 | -- | $76,000 +3% |
| 2005 | -- | $73,800 +8.7% |
| 2004 | -- | $67,900 |
| 2003 | -- | $67,900 +4% |
| 2002 | -- | $65,300 +6% |
| 2001 | -- | $61,600 |
Find assessor info on the county website
Neighborhood: 49423
Nearby homes
- $80,800-- bd-- ba-- sqft21 Trillium Ct, Holland, MI 49423Off Market
- $286,9002 bd3 ba1.8k sqft21 Trillium Ct, Holland, MI 49423Off Market
- $253,5002 bd2 ba1k sqft23 Trillium Ct, Holland, MI 49423Sold
- $83,4003 bd2 ba10 sqft15 Trillium Ct, Holland, MI 49423Off Market

- $318,1003 bd2 ba1.1k sqft15 Trillium Ct, Holland, MI 49423Off Market
- $293,0002 bd2 ba1k sqft25 Trillium Ct #6, Holland, MI 49423Sold
- $70,600-- bd-- ba-- sqft25 Trillium Ct, Holland, MI 49423Off Market
- $293,0002 bd1 ba1k sqft25 Trillium Ct, Holland, MI 49423Sold
Nearby schools
GreatSchools rating
- 3/10Jefferson Elementary SchoolGrades: PK-5Distance: 1 mi
- 4/10Holland Middle SchoolGrades: 6-8Distance: 1.5 mi
- 6/10Holland High SchoolGrades: 9-12Distance: 1.3 mi
Get a cash offer in 3 minutes
Find out how much your home could sell for in as little as 3 minutes with a no-obligation cash offer.
Estimated market value
$301,700
Get a cash offer in 3 minutes
Find out how much your home could sell for in as little as 3 minutes with a no-obligation cash offer.
Estimated market value
$301,700
- Michigan
- Allegan County
- Holland
- 49423
- 19 Trillium Ct
Nearby cities
Nearby neighborhoods
Nearby zip codes
Other Holland Topics
