Skip main navigation
Under contract
  • $1,400,000

    19 Trout Brook Ln, Randolph Twp., NJ 07945

    4beds
    --sqft
    : 
    Loading
    Get pre-qualified
    Single Family Residence
    Built in 1998
    1.88 Acres Lot
    $1,541,800 Zestimate®
    $--/sqft
    $-- HOA

    What's special

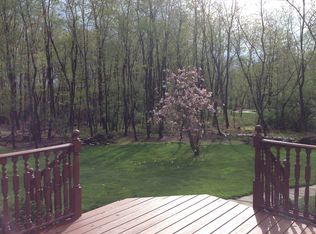
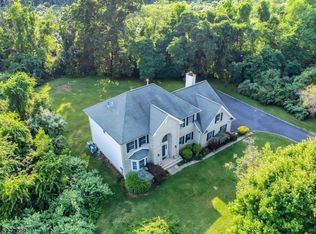
    Nestled on 1.87 beautifully landscaped, fully fenced, level acres in one of Randolph's most sought-after neighborhoods, this exceptional home offers luxury, comfort, and resort-style living. Featuring 4 bedrooms, 3 full baths, 1 half bath, a potential 5th bedroom on the first floor, a spacious 4-car garage, and a circular driveway, this property is designed for both everyday living and entertaining.The spectacular backyard retreat includes a heated gunite in-ground pool, hot tub, private putting green, basketball court, playground, fire pit, two pergolas, and multiple decks, creating the ultimate outdoor oasis.Inside, a stunning custom kitchen with an atrium-style breakfast room overlooks the backyard and opens to bright, expansive living spaces with soaring ceilings and hardwood floors throughout. The second floor offers four generously sized bedrooms, including a luxurious primary suite with two walk-in closets and a spa-like bath featuring a soaking tub and separate stall shower.Additional highlights include two dedicated home offices, a first-floor laundry and mudroom with pantry, a fully finished basement with a full bath and custom home theater, and a spacious game room with a deck above the heated garage addition.Ideally located just steps from Harbor Hills and Randolph Trails and within the award-winning Randolph School District, this remarkable property combines privacy, luxury, and outstanding indoor-outdoor living in one extraordinary setting.
    41 days
    |
    402
    |
    6
    |

    Likely to sell faster than

    Zillow last checked:

    Listing updated:

    Listed by:

    Emily Frisch 973-879-2900,

    Weichert Realtors

    Source: GSMLS,MLS#: 4032350MLS Logo

      Facts & features

      Interior

      Bedrooms & bathrooms
      • Bedrooms: 4
      • Bathrooms: 4
      • Full bathrooms: 3
      • 1/2 bathrooms: 1
      Primary bedroom
      • Description: Dressing Room, Full Bath, Walk-In Closet
      Bedroom 1
      • Level: Second
      Bedroom 2
      • Level: Second
      Bedroom 3
      • Level: Second
      Bedroom 4
      • Level: Second
      Primary bathroom
      • Features: Stall Shower And Tub
      Dining room
      • Features: Formal Dining Room
      • Level: First
      Family room
      • Level: First
      Kitchen
      • Features: Kitchen Island, Pantry, See Remarks, Separate Dining Area
      • Level: First
      Living room
      • Level: First
      Basement
      • Features: BathOthr, Media, Office, RecRoom, SeeRem
      Heating
      • 2 Units, Forced Air, Natural Gas
      Cooling
      • 2 Units, Central Air
      Appliances
      • Included: Carbon Monoxide Detector, Dishwasher, Dryer, Range/Oven-Gas, Refrigerator, Washer, Gas Water Heater
      Features
      • Game Room, Rec Room, Office
      • Flooring: Carpet, Tile, Wood
      • Windows: Blinds, Drapes
      • Basement: Yes,Finished,Full
      • Number of fireplaces: 1
      • Fireplace features: Living Room, Wood Burning

      Property

      Parking
      • Total spaces: 4
      • Parking features: 2 Car Width, Asphalt, Circular Driveway, Attached Garage, Garage Door Opener, Oversized
      • Attached garage spaces: 4
      Features
      • Patio & porch: Deck, Patio
      • Has private pool: Yes
      • Pool features: Gunite, Heated, In Ground
      • Has spa: Yes
      • Spa features: Heated, Bath
      Lot
      • Size: 1.88 Acres
      • Dimensions: 1.878 AC
      • Features: Level, Wooded
      Details
      • Parcel number: 2332000490000000290012
      • Other equipment: Generator-Hookup

      Construction

      Type & style
      • Home type: SingleFamily
      • Architectural style: Colonial,Custom Home
      • Property subtype: Single Family Residence
      Materials
      • Brick, Vinyl Siding
      • Roof: Asphalt Shingle
      Condition
      • Year built: 1998

      Utilities & green energy

      • Gas: Gas-Natural
      • Sewer: Septic 4 Bedroom Town Verified
      • Water: Public
      • Utilities for property: Natural Gas Connected

      Community & HOA

      Community
      • Security: Carbon Monoxide Detector
      Location
      • Region: Mendham

      Financial & listing details

      • Tax assessed value: $985,300
      • Annual tax amount: $28,889
      • Date on market: 6/5/2026
      • Exclusions: Stager's furniture
      • Ownership type: Fee Simple

        Estimated market value

        $1,541,800

        $1.46M - $1.63M

        $7,665/mo

        Price history

        DateEventPrice
        6/16/2026Pending sale$1,400,000
        Source: GSMLS #4032350 Report a problem
        6/5/2026Listed for sale$1,400,000+7.7%
        Source: GSMLS #4032350 Report a problem
        6/28/2022Sold$1,300,000-3.7%
        Source: GSMLS #3780142 Report a problem
        5/7/2022Listed for sale$1,350,000+223.4%
        Source: GSMLS #3780142 Report a problem
        7/8/1998Sold$417,465
        Source: Public Record Report a problem

        Public tax history

        YearProperty taxesTax assessment
        2025$27,894 $985,300
        2024$27,894 +2.6%$985,300
        2023$27,194 +3.3%$985,300
        2022$26,337 +0.8%$985,300
        2021$26,130 +2.2%$985,300
        2020$25,569 +1.3%$985,300
        2019$25,243 +1.3%$985,300
        2018$24,928 +14.8%$985,300
        2017$21,722 +1.2%$985,300 +66%
        2016$21,461 +1.6%$593,500
        2015$21,129 +2%$593,500
        2014$20,707 +2.1%$593,500
        2013$20,280 +2.1%$593,500
        2012$19,859 +3.8%$593,500
        2011$19,134 +3.7%$593,500
        2010$18,452 +2.2%$593,500
        2009$18,054 $593,500
        2008-- $593,500
        2007-- $593,500
        2006-- $593,500 +3.4%
        2005-- $574,000
        2004-- $574,000
        2003-- $574,000 +19.2%
        2002-- $481,500
        2001-- $481,500
        Find assessor info on the county website

        Monthly payment

        Est. payment

        Payment breakdown

        Explore the cost of this home by adjusting the details. Changes won't be saved.
        All calculations are estimates and provided by Zillow, Inc. for informational purposes only. Actual amounts may vary.
        HOA fees may include property taxes on listings classified as Co-Ops. Contact the listing agent and/or owner for fee details.
        Mortgage interest rates are dependent on a number of factors, including credit score, down payment, and repayment length. Interest rate data provided by Zillow Group Marketplace, Inc. as of 1/1/1970 from various mortgage lenders with which we have lead or other similar arrangements; the Estimated Payment is an average of those rates.
        See how much you could borrow to make a competitive offer.

        Climate risks

        Neighborhood: 07945

        Getting around

        0 / 100
        Car-Dependent
        24 / 100
        Somewhat Bikeable

        Nearby schools

        GreatSchools rating

        A local agent can set up tours, give advice and negotiate with sellers.

        Browse local experts

        Similar homes