Skip main navigation
Sold for $389,900
  • $389,900

    19 Truman St, Palmyra, PA 17078

    3beds
    3,014sqft
    Single Family Residence
    Built in 1997
    6,970 Square Feet Lot
    $479,800 Zestimate®
    $129/sqft
    $2,974 Estimated rent

    Home value

    $479,800

    $456,000 - $504,000

    $2,974/mo

    Zestimate® history
    Loading
    Loading...

    Owner options

    List your home for rent

    $2,974/mo

    Rent Zestimate®

    Find your next renter with Zillow Rental Manager. Plus, with online applications, you can quickly screen prospective tenants – for free.

    Learn more

    $2,974/mo

    Rent Zestimate®

    Refinance and save

    $2,681/mo

    Est. payment

    Refinancing to a lower rate could help reduce your monthly payments and save thousands over the life of the loan.

    See today's rates

    $2,681/mo

    Est. payment

    Explore your selling options

    Work with a Zillow partner agent

    Leverage their expertise and Zillow's premium Showcase listings to get your home seen by more buyers.

    Get started

    List with your own agent

    Get your home in front of millions of buyers by listing it on Zillow.

    Learn how to do it

    Sell it yourself

    Take full control of how buyers see your home on Zillow by listing For Sale by Owner (FSBO).

    List your home

    What's special

    Two-car garageSemi-detached homePrivate backyardPrivate officeHalf bathTwo-story foyerLarge bedrooms
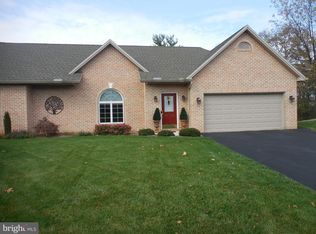
    You won’t want to miss this impeccably maintained, three-bedroom, semi-detached home in the popular Palmyra neighborhood, “The Oaks”. This lovely all brick rancher has tons of curb appeal, and the inside will not disappoint. Upon entering the home, you will notice the two-story foyer with a large transom that adds brightness to this welcoming space. The open concept floorplan of this home is perfect for entertaining. The kitchen offers granite counters, trendy backsplash, stainless steel appliances and a built-in coffee bar with accents of shiplap and is open to the dining and living area. Here you will find beautiful hardwood floors, upgraded lighting, a large brick corner gas fireplace, and the finishing touch is an amazing view of the private, tree lined-back yard. The large first floor primary bedroom makes this home perfect for those who want the option of first floor living. A large walk in closet and private bathroom complete the primary bedroom area. The nicely decorated and highly functional mud room is the perfect area to kick off your shoes and hang up your coat when entering from the attached two-car garage. Upstairs over-looks the open foyer and offers two additional large bedrooms and a full bathroom complete with a skylight. The finished walk-out basement offers additional entertaining space for watching movies, playing board games, etc. The built-in wall gas heater is the perfect way to make the family/recreation room warm and cozy in the winter months. A private office and half bath make this a very functional space. Watch the wildlife as you sit on the no maintenance deck in your own private backyard. There is so much to love about this home, and it is sure to go fast! Don’t miss your chance to make it yours.

    Zillow last checked:

    Listing updated:

    Listed by:

    CARIN BECKER 717-679-2200,

    Keller Williams Realty,

    Listing Team: Team Becker Realtors, Co-Listing Team: Team Becker Realtors,Co-Listing Agent: David Becker 717-685-6885,

    Keller Williams Realty

    Bought with:

    Yaman Kharel

    Iron Valley Real Estate of Central PA

    Source: Bright MLS,MLS#: PALN2009850MLS Logo

    Facts & features

    Interior

    Bedrooms & bathrooms
    • Bedrooms: 3
    • Bathrooms: 4
    • Full bathrooms: 2
    • 1/2 bathrooms: 2
    • Main level bathrooms: 2
    • Main level bedrooms: 1
    Basement
    • Area: 860
    Heating
    • Forced Air, Natural Gas
    Cooling
    • Central Air, Electric
    Appliances
    • Included: Gas Water Heater
    • Laundry: Mud Room
    Features
    • Basement: Finished
    • Number of fireplaces: 1
    Interior area
    • Total structure area: 3,014
    • Total interior livable area: 3,014 sqft
    • Finished area above ground: 2,154
    • Finished area below ground: 860

    Property

    Parking
    • Total spaces: 2
    • Parking features: Garage Faces Front, Attached
    • Attached garage spaces: 2
    Accessibility
    • Accessibility features: None
    Features
    • Levels: Two
    • Stories: 2
    • Pool features: None
    Lot
    • Size: 6,970 sqft
    Details
    • Additional structures: Above Grade, Below Grade
    • Parcel number: 2822983763605130000
    • Zoning: RESIDENTIAL
    • Special conditions: Standard

    Construction

    Type & style
    • Home type: SingleFamily
    • Architectural style: Craftsman
    • Property subtype: Single Family Residence
    • Attached to another structure: Yes
    Materials
    • Vinyl Siding, Brick
    • Foundation: Block
    Condition
    • New construction: No
    • Year built: 1997

    Utilities & green energy

    • Sewer: Public Sewer
    • Water: Public

    Community & neighborhood

    Location
    • Region: Palmyra
    • Subdivision: The Oaks Of Palmyra
    • Municipality: NORTH LONDONDERRY TWP

    HOA & financial

    HOA
    • Has HOA: Yes
    • HOA fee: $195 annually
    • Services included: Common Area Maintenance
    • Association name: THE OAKS BETSY JAMISON-PRESIDENT

    Other

    Other facts
    • Listing agreement: Exclusive Right To Sell
    • Listing terms: Cash,Conventional,FHA,VA Loan
    • Ownership: Fee Simple

    Price history

    DateEventPrice
    7/17/2023Sold$389,900+1.3%$129/sqft
    Source: Bright MLS #PALN2009850 Report a problem
    5/28/2023Pending sale$385,000$128/sqft
    Source: Bright MLS #PALN2009850 Report a problem
    5/22/2023Listed for sale$385,000$128/sqft
    Source: Bright MLS #PALN2009850 Report a problem
    5/15/2023Pending sale$385,000$128/sqft
    Source: Bright MLS #PALN2009850 Report a problem
    5/15/2023Contingent$385,000$128/sqft
    Source: Bright MLS #PALN2009850 Report a problem
    5/12/2023Listed for sale$385,000+16.7%$128/sqft
    Source: Bright MLS #PALN2009850 Report a problem
    7/28/2021Listing removed$329,900$109/sqft
    Source: Bright MLS #PALN2000498 Report a problem
    7/14/2021Listed for sale$329,900+32%$109/sqft
    Source: Bright MLS #PALN2000498 Report a problem
    3/29/2019Sold$249,900$83/sqft
    Source: Public Record Report a problem
    3/3/2019Pending sale$249,900$83/sqft
    Source: Coldwell Banker Residential Brokerage - Camp Hill #PALN104476 Report a problem
    3/1/2019Price change$249,9000%$83/sqft
    Source: Coldwell Banker Residential Brokerage-Camp Hill #PALN104476 Report a problem
    1/10/2019Listed for sale$249,999$83/sqft
    Source: Owner Report a problem

    Public tax history

    YearProperty taxesTax assessment
    2025$6,331 +1.7%$257,800
    2024$6,226 +2.5%$257,800 +0.4%
    2023$6,076 +3.9%$256,900
    2022$5,846 +21.3%$256,900 +11.7%
    2021$4,818 +1.4%$230,000
    2020$4,753 +287.2%$230,000
    2019$1,228 -63.8%$230,000
    2018$3,394 $230,000
    2017-- $230,000
    2016-- $230,000
    2015-- $230,000
    2014-- $230,000 +685%
    2012-- $29,300
    2011-- $29,300
    2010-- $29,300
    2009-- $29,300
    2007-- $29,300
    2006-- $29,300

    Find assessor info on the county website

    Neighborhood: 17078

    Nearby schools

    GreatSchools rating
    Schools provided by the listing agent
    • District: Palmyra Area

    Source: Bright MLS. This data may not be complete. We recommend contacting the local school district to confirm school assignments for this home.

    Get pre-qualified for a loan
    At Zillow Home Loans, we can pre-qualify you in as little as 5 minutes with no impact to your credit score.

    An equal housing lender. NMLS #10287.

    Sell for more on Zillow
    Get a Zillow Showcase℠ listing at no additional cost and you could sell for .
    $479,800
    2% more
    +$9,596
    With Zillow Showcase(estimated)
    $489,396