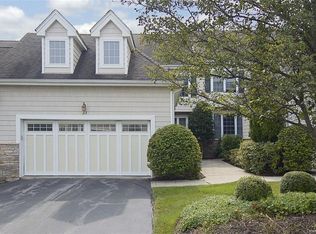
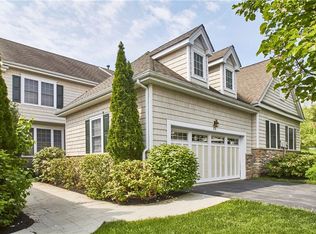
Welcome to 19 Turnberry Court, a spacious and beautifully maintained 3-bedroom, 2.5-bath, 3-level townhome located in the prestigious Mansion Ridge gated golf community on a private cul de sac. With 3,164 sq. ft. of finished living space, this home offers the perfect blend of comfort, elegance, and convenience.
Step onto your covered front porch, which leads to an inviting entryway off the large formal dining room/sitting room. The bright two-story, open-concept living room, with cozy gas fireplace, flows seamlessly into a modern eat-in kitchen with granite countertops, large center island, slate fingerprint-resistant appliances, and opens to a private deck with gas hookup for BBQ, large patio umbrella and a small yard — perfect for morning coffee or evening gatherings. Beautiful hardwood floors and crown molding adorn this amazing space.
Upstairs, the large primary suite is a true retreat, complete with dual walk-in closets, a spa-like ensuite bath with double vanities, soaking/jetted tub and walk in shower large enough for 2. Two additional bedrooms and a second full bath provide plenty of space for family or guests. Both main floor and bedrooms boast oversized Anderson Windows.
Step into a thoughtfully designed finished basement featuring elegant custom molding and brand-new vinyl flooring (2024) that adds warmth and style. Enjoy peace of mind with recently installed Anderson egress windows (2023/2024), enhancing both safety and natural light. A built-in wine fridge adds a touch of luxury, while the versatile bonus room—equipped with surround sound—is perfect for a home office, media lounge, gym, or whatever suits your lifestyle. The expansive utility space includes a built-in workbench and shelving, offering ample room to organize tools, paint supplies, seasonal items, and more. Whether you're a hobbyist or just need extra storage, this area delivers both function and flexibility.
Enjoy the convenience of a two-car garage complete with a full line of built-in cabinets—perfect for organized storage of tools, gear, and seasonal items. Plus, there's 3 visitor parking lots to accommodate guests with ease! Step in through the garage and transition seamlessly into your laundry room. Drop off wet shoes or boots and hang damp coats to dry—keeping the rest of your home clean and cozy.
Additional renovations include: new 6" gutters with downspouts (2024), new hardwood floors in living room (2025), new vinyl flooring in basement (2024), new Anderson egress windows in basement (2023/2024), whole house reverse osmosis water filtration (refrigerator and ice maker hooked up as well)/water softener system (2024), new garage door opener (2025). rebuilt rockwall (2025).
Mansion Ridge, a Jack Nicklaus signature golf course community, offers resort-style amenities including gated 24-hour security, golf, beautifully landscaped grounds and conveniently located near West Point Military Academy, Legoland, Woodbury Commons Premium Shopping Center, Bear Mountain State Park, Harriman State Park, Sterling Forest, Appalachian Trail, Mount Peter Ski area, Stewart International Airport, close to schools, dining, apple picking, wineries, major highways, NJ Transit - Harriman Station, Shortline Bus Terminal and only 45 miles to NYC.
Sold for $542,500
Zillow last checked:
Listing updated:
Bought with:
Mary Ann M Mitchell, 30MI0866155
eXp Realty
Source: OneKey® MLS as distributed by MLS GRID,MLS#: 909655
Price history
| Date | Event | Price |
|---|---|---|
| 1/30/2026 | Sold | $542,500-2.3%$171/sqft |
Source:  OneKey® MLS as distributed by MLS GRID #909655 Report a problem OneKey® MLS as distributed by MLS GRID #909655 Report a problem | ||
| 12/16/2025 | Pending sale | $555,000$175/sqft |
Source: OneKey® MLS as distributed by MLS GRID #909655 Report a problem | ||
| 10/7/2025 | Price change | $555,000-1.8%$175/sqft |
Source: OneKey® MLS as distributed by MLS GRID #909655 Report a problem | ||
| 9/12/2025 | Listed for sale | $565,000+24.2%$179/sqft |
Source: OneKey® MLS as distributed by MLS GRID #909655 Report a problem | ||
| 10/24/2022 | Listing removed | -- |
Source:  Weichert Pro Report a problem Weichert Pro Report a problem | ||
| 10/22/2022 | Pending sale | $455,000-2.2%$144/sqft |
Source: Weichert Pro #H6199287 Report a problem | ||
| 10/21/2022 | Sold | $465,000+2.2%$147/sqft |
Source: OneKey® MLS as distributed by MLS GRID #H6199287 Report a problem | ||
| 9/8/2022 | Pending sale | $455,000$144/sqft |
Source: OneKey® MLS as distributed by MLS GRID #H6199287 Report a problem | ||
| 8/18/2022 | Listed for sale | $455,000$144/sqft |
Source: OneKey® MLS as distributed by MLS GRID #H6199287 Report a problem | ||
| 7/29/2022 | Pending sale | $455,000$144/sqft |
Source: OneKey® MLS as distributed by MLS GRID #H6199287 Report a problem | ||
| 7/29/2022 | Listing removed | -- |
Source: Weichert Pro Report a problem | ||
| 7/15/2022 | Price change | $455,000-3.2%$144/sqft |
Source: OneKey® MLS as distributed by MLS GRID #H6199287 Report a problem | ||
| 6/7/2022 | Pending sale | $469,900$149/sqft |
Source: OneKey® MLS as distributed by MLS GRID #H6183834 Report a problem | ||
| 6/7/2022 | Listing removed | -- |
Source: Weichert Pro Report a problem | ||
| 5/20/2022 | Listed for sale | $469,900+27%$149/sqft |
Source: OneKey® MLS as distributed by MLS GRID #H6183834 Report a problem | ||
| 5/22/2018 | Sold | $370,000-1.2%$117/sqft |
Source: OneKey® MLS as distributed by MLS GRID #H4719077 Report a problem | ||
| 4/5/2018 | Pending sale | $374,500$118/sqft |
Source: Better Homes and Gardens Rand Realty #4719077 Report a problem | ||
| 2/12/2018 | Listed for sale | $374,500$118/sqft |
Source: BHG Rand Realty #4719077 Report a problem | ||
| 12/18/2017 | Listing removed | $374,500$118/sqft |
Source: Rand Realty Company #4719077 Report a problem | ||
| 5/7/2017 | Listed for sale | $374,500+9.8%$118/sqft |
Source: BHG Rand Realty #4719077 Report a problem | ||
| 12/23/2002 | Sold | $341,101$108/sqft |
Source: Public Record Report a problem | ||

Get a cash offer in 3 minutes
Find out how much your home could sell for in as little as 3 minutes with a no-obligation cash offer.
Estimated market value
$602,000
