Skip main navigation
Off market
  • $380,100

    19 Turnbridge Ct, Southampton, NJ 08088

    2beds
    1,310sqft
    SingleFamily
    Built in 1992
    5,662 Square Feet Lot
    $380,100 Zestimate®
    $290/sqft
    $2,337 Estimated rent

    Home value

    $380,100

    $361,000 - $399,000

    $2,337/mo

    Zestimate® history
    Loading
    Loading...

    Owner options

    List your home for rent

    $2,337/mo

    Rent Zestimate®

    Find your next renter with Zillow Rental Manager. Plus, with online applications, you can quickly screen prospective tenants – for free.

    Learn more

    $2,337/mo

    Rent Zestimate®

    Refinance and save

    $2,644/mo

    Est. payment

    Refinancing to a lower rate could help reduce your monthly payments and save thousands over the life of the loan.

    See today's rates

    $2,644/mo

    Est. payment

    Explore your selling options

    Work with a Zillow partner agent

    Leverage their expertise and Zillow's premium Showcase listings to get your home seen by more buyers.

    Get started

    List with your own agent

    Get your home in front of millions of buyers by listing it on Zillow.

    Learn how to do it

    Sell it yourself

    Take full control of how buyers see your home on Zillow by listing For Sale by Owner (FSBO).

    List your home

    What's special

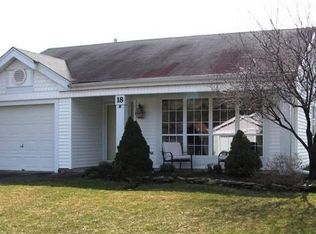
    A MUST SEE!! Fall in love with this Move in Ready Rancher in the highly desirable LeisureTowne in Southampton Township. This magnificent home features manicured lawn, terrific curb appeal, and is located in a Cul-de-Sac, few steps away from Village Green Park featuring a Gazebo. This would be perfect for you to enjoy your daily walk, then relax in the Gazebo. As you walk up to the front door, a covered front porch welcomes you and is a great place to relax in the warm weather. Once inside, you'll find a home that is fresh, bright, and meticulously maintained with more space than you could imagine. As you enter your new home through the foyer, notice the beautiful hardwood floors that extends throughout the house. Enjoy entertaining with an open layout plan that boasts natural light creating a warm living space. The large living room features large windows overlooking the beautiful grounds. Delight away in serving those meals from your beautifully designed eat in kitchen with tons of cabinet space, a large corner island, granite counter tops, Custom tile back splash, flush mount sink, and stainless steel appliances. The dining room opens up to the kitchen. The family room has glass doors that opens up to the patio area overlooking the large backyard, creating a perfect atmosphere to entertain your guests. The backyard offers spectacular views of the Green Acres dedicated woods. This home offers 2 generous size bedrooms, including a master suite offering a private master bath and two large closets. There is an additional full bath with a laundry closet with a washer and dryer. This house has natural gas which makes it cost effective. A new concrete driveway was installed in 2019. LeisureTowne is such a great 55+ Active Adult community with so much to offer including 4 Clubhouses, 2 Tennis Courts, 2 heated Swimming Pools, a Gym, Shuffle Board and Bocce Courts, Libraries, Billiard Rooms, plus over 50 Clubs as well as parks, lakes and walking paths, bus service for shopping/trips and 24/7 security. There is so much to love about this special Home, Make your appointment to see it today!

    This property is off market, which means it's not currently listed for sale or rent on Zillow. This may be different from what's available on other websites or public sources.

    Facts & features

    Interior

    Bedrooms & bathrooms
    • Bedrooms: 2
    • Bathrooms: 2
    • Full bathrooms: 2
    Heating
    • Forced air, Gas
    Cooling
    • Central
    Appliances
    • Included: Dishwasher, Microwave
    Features
    • StallShower, CentralVacuu
    • Flooring: Tile, Carpet, Hardwood
    Interior area
    • Total interior livable area: 1,310 sqft

    Property

    Parking
    • Total spaces: 2
    • Parking features: Garage - Attached
    Lot
    • Size: 5,662 sqft
    Details
    • Parcel number: 330270200006400024

    Construction

    Type & style
    • Home type: SingleFamily
    Condition
    • Average+
    • Year built: 1992

    Community & neighborhood

    Location
    • Region: Southampton

    Other

    Other facts
    • LocaleListingStatus: ACTIVE
    • Ownership: Fee Simple
    • AssociationFeeFrequency: Monthly
    • BedroomMaster1Level: Main
    • CommunityFeeIncludes: CAM, Management, ClubHouse, Security, BusService
    • CookingFuel: GasCooking
    • DiningKitchen: EatInKitchen
    • GarageType: InsideAccess
    • HotWater: Natural Gas
    • InteriorFeatures: StallShower, CentralVacuu
    • Kitchen1Level: Main
    • LaundryType: MainFlrLndry
    • LivingRoomLevel: Main
    • MainBedroom: FullBath-MBR
    • PropertyCondition: Average+
    • RoomList: Living Room, Bedroom-Master, Bedroom-Second, Kitchen, Other Room 1, Family Rm
    • SewerSeptic: Public Sewer
    • StoryList: Main
    • Water: Public
    • OtherRm1Level: Main
    • BedroomSecond1Level: Main
    • FireplaceCount: NoFireplace
    • GarageSpaces: 1-CarGarage
    • Parking: 1-CarParking, Street
    • Design: 1-Story
    • MainEntrance: Foyer
    • Roof: PitchedRoof
    • State: NJ
    • Styles: Rancher
    • InteriorSquareFeetSource: Assessor
    • ExteriorFeatures: LawnSprinklr
    • Exterior: Alum/Steel Siding
    • LotDescription: Trees/Wooded, Cul-de-sac, LevelLot
    • PetsAllowedList: Restricted
    • HousingForOlderPersons: Y
    • FamilyRoomLevel: Main
    • Ownership: Fee Simple

    Price history

    DateEventPrice
    5/21/2021Sold$300,000$229/sqft
    Source: Public Record Report a problem
    4/13/2021Pending sale$300,000$229/sqft
    Source: Bright MLS #NJBL393700 Report a problem
    3/22/2021Listed for sale$300,000+100%$229/sqft
    Source: Bright MLS #NJBL393700 Report a problem
    7/24/2017Sold$150,000-6.2%$115/sqft
    Source: Public Record Report a problem
    3/28/2017Listed for sale$159,950$122/sqft
    Source: Alloway Associates Inc #6951854 Report a problem

    Public tax history

    YearProperty taxesTax assessment
    2025-- $106,400
    2024-- $106,400
    2023-- $106,400
    2022-- $106,400
    2021$3,190 +4.5%$106,400
    2020$3,053 +2.4%$106,400
    2019$2,981 -0.4%$106,400
    2018$2,992 +2.2%$106,400
    2017$2,928 +3.3%$106,400
    2016$2,836 +3.7%$106,400
    2015$2,736 +2.6%$106,400
    2014$2,666 +0.2%$106,400
    2013$2,660 -9.5%$106,400
    2012$2,939 -0.4%$106,400 +21.3%
    2011$2,952 +1.9%$87,700
    2010$2,898 +1%$87,700
    2009$2,868 +1%$87,700
    2008$2,841 +1.6%$87,700
    2007$2,797 +6.1%$87,700
    2006$2,635 +8.1%$87,700
    2005$2,438 +8.3%$87,700
    2004$2,252 $87,700
    2003-- $87,700 -4.9%
    2002-- $92,200
    2001-- $92,200

    Find assessor info on the county website

    Neighborhood: 08088

    Nearby schools

    GreatSchools rating
    Schools provided by the listing agent
    • District: Lenape Regional

    Source: The MLS. This data may not be complete. We recommend contacting the local school district to confirm school assignments for this home.

    Get a cash offer in 3 minutes
    Find out how much your home could sell for in as little as 3 minutes with a no-obligation cash offer.
    Estimated market value
    $380,100
    Get a cash offer in 3 minutes
    Find out how much your home could sell for in as little as 3 minutes with a no-obligation cash offer.
    Estimated market value
    $380,100