Welcome home to this beautifully renovated Cape, a place that instantly feels comfortable, inviting, and thoughtfully designed for everyday living and special gatherings alike. The main level begins with a convenient mudroom entry that opens into a warm and welcoming kitchen featuring granite countertops, a center island w/breakfast bar, shiplap accents, and wood ceilings throughout many rooms of the home. The kitchen flows effortlessly into an open dining area, creating an easy and natural space to gather with family and friends, even a peek through window into the family room. This spacious 20x24 great room offers cathedral ceilings, built in cabinets for added storage, recessed lighting, bay windows & sliders creating lots of natural light. Hardwood floors extend throughout the main living areas, complemented by tile flooring in both updated bathrooms. The first floor includes two comfortable bedrooms and a full bath, while the second level offers two additional bedrooms and another updated full bath. An extended walk-in attic provides excellent storage. Step outside onto the oversized Trex deck and enjoy the peaceful setting of a fully fenced, wooded backyard—perfect for relaxing, entertaining, or simply unwinding. Set in a great neighborhood with public water and sewer, this home also features a two-car garage and lovely curb appeal. A truly special place to call home.
Sold for $535,000
$535,000
19 Turner Dr, West Warwick, RI 02893
4beds
2,052sqft
Single Family Residence
Built in 1978
0.44 Acres Lot
$548,100 Zestimate®
$261/sqft
$3,276 Estimated rent
Home value
$548,100
$493,000 - $608,000
$3,276/mo
Zestimate® history
Owner options
List your home for rent
$3,276/mo
Rent Zestimate®
Find your next renter with Zillow Rental Manager. Plus, with online applications, you can quickly screen prospective tenants – for free.
$3,276/mo
Rent Zestimate®
Refinance and save
$2,837/mo
Est. payment
Refinancing to a lower rate could help reduce your monthly payments and save thousands over the life of the loan.
$2,837/mo
Est. payment
Explore your selling options
Work with a Zillow partner agent
Leverage their expertise and Zillow's premium Showcase listings to get your home seen by more buyers.
Get startedList with your own agent
Get your home in front of millions of buyers by listing it on Zillow.
Learn how to do itSell it yourself
Take full control of how buyers see your home on Zillow by listing For Sale by Owner (FSBO).
List your homeWhat's special
Two-car garageConvenient mudroom entryCathedral ceilingsGranite countertopsOversized trex deckLovely curb appealOpen dining area
Zillow last checked:
Listing updated:
Listed by:
Katherine Thomson 860-886-3156,
BHHS Evolution Properties,
Kathi Meyer Sullivan 508-369-2518,
BHHS Evolution Properties
Bought with:
Riley White, REB.0019467
Keller Williams Leading Edge
Source: StateWide MLS RI,MLS#: 1403716
Facts & features
Interior
Bedrooms & bathrooms
- Bedrooms: 4
- Bathrooms: 2
- Full bathrooms: 2
Bathroom
- Level: First
Bathroom
- Level: Second
Other
- Level: First
Other
- Level: Second
Other
- Level: First
Other
- Level: Second
Dining area
- Level: First
Great room
- Level: First
- Area: 480 Square Feet
- Dimensions: 24
Kitchen
- Level: First
Mud room
- Level: First
Heating
- Oil, Baseboard
Cooling
- None
Appliances
- Included: Dishwasher, Microwave, Oven/Range
Features
- Wall (Dry Wall), Wall (Paneled), Wall (Wood), Cathedral Ceiling(s), Plumbing (Mixed), Insulation (Walls), Ceiling Fan(s)
- Flooring: Ceramic Tile, Hardwood
- Doors: Storm Door(s)
- Basement: Full,Bulkhead,Unfinished
- Attic: Attic Storage
- Has fireplace: No
- Fireplace features: None
Interior area
- Total structure area: 2,052
- Total interior livable area: 2,052 sqft
- Finished area above ground: 2,052
- Finished area below ground: 0
Property
Parking
- Total spaces: 6
- Parking features: Attached, Driveway
- Attached garage spaces: 2
- Has uncovered spaces: Yes
Features
- Patio & porch: Porch
- Fencing: Fenced
Lot
- Size: 0.44 Acres
- Features: Wooded
Details
- Parcel number: WWAR01102560000
- Special conditions: Conventional/Market Value
- Other equipment: Cable TV
Construction
Type & style
- Home type: SingleFamily
- Architectural style: Cape Cod
- Property subtype: Single Family Residence
Materials
- Dry Wall, Paneled, Wood Wall(s), Vinyl Siding
- Foundation: Concrete Perimeter
Condition
- New construction: No
- Year built: 1978
Utilities & green energy
- Electric: 200+ Amp Service
- Sewer: Public Sewer
- Water: Public
- Utilities for property: Sewer Connected, Water Connected
Community & HOA
Community
- Features: Highway Access, Hospital, Interstate, Public School, Schools, Near Shopping
- Subdivision: Greenbush
HOA
- Has HOA: No
Location
- Region: West Warwick
Financial & listing details
- Price per square foot: $261/sqft
- Tax assessed value: $441,100
- Annual tax amount: $6,303
- Date on market: 1/23/2026
- Inclusions: Subject to sellers securing suitable housing.
Price history
| Date | Event | Price |
|---|---|---|
| 3/19/2026 | Sold | $535,000+1.9%$261/sqft |
Source:  StateWide MLS RI #1403716 Report a problem StateWide MLS RI #1403716 Report a problem | ||
| 2/5/2026 | Pending sale | $524,900$256/sqft |
Source: StateWide MLS RI #1403716 Report a problem | ||
| 1/23/2026 | Listed for sale | $524,900+15.4%$256/sqft |
Source: StateWide MLS RI #1403716 Report a problem | ||
| 8/24/2022 | Sold | $455,000+4.6%$222/sqft |
Source: StateWide MLS RI #1314221 Report a problem | ||
| 7/20/2022 | Pending sale | $435,000$212/sqft |
Source:  HomeSmart #1314221 Report a problem HomeSmart #1314221 Report a problem | ||
| 7/19/2022 | Contingent | $435,000$212/sqft |
Source: StateWide MLS RI #1314221 Report a problem | ||
| 7/7/2022 | Listed for sale | $435,000+36.6%$212/sqft |
Source: StateWide MLS RI #1314221 Report a problem | ||
| 12/16/2019 | Sold | $318,500-0.4%$155/sqft |
Source: Public Record Report a problem | ||
| 10/29/2019 | Price change | $319,890-2.9%$156/sqft |
Source: RE/MAX Central #1238851 Report a problem | ||
| 10/14/2019 | Listed for sale | $329,446$161/sqft |
Source: RE/MAX Central #1238851 Report a problem | ||
Public tax history
| Year | Property taxes | Tax assessment |
|---|---|---|
| 2025 | $6,303 -2.3% | $441,100 +27.7% |
| 2024 | $6,454 +2% | $345,300 |
| 2023 | $6,326 +1.6% | $345,300 |
| 2022 | $6,229 -3.4% | $345,300 +23.2% |
| 2021 | $6,445 | $280,200 |
| 2020 | $6,445 +1.9% | $280,200 |
| 2019 | $6,324 +11.2% | $280,200 +33.9% |
| 2018 | $5,686 +3.3% | $209,200 |
| 2017 | $5,504 +1.8% | $209,200 |
| 2016 | $5,406 +2.2% | $209,200 +2.7% |
| 2015 | $5,288 +309% | $203,700 |
| 2014 | $1,293 -74.3% | $203,700 |
| 2013 | $5,025 -7% | $203,700 -19.3% |
| 2011 | $5,401 | $252,400 |
| 2010 | $5,401 +5.7% | $252,400 -16.9% |
| 2009 | $5,112 +5.7% | $303,900 |
| 2008 | $4,838 +4.3% | $303,900 |
| 2007 | $4,638 +3.3% | $303,900 +20.1% |
| 2006 | $4,490 +75.7% | $253,100 |
| 2004 | $2,556 -44.6% | $253,100 +71.5% |
| 2003 | $4,611 | $147,600 |
Find assessor info on the county website
Neighborhood: 02893
Nearby homes
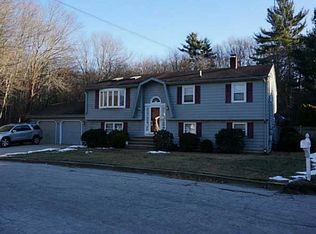
- $1,7365 bd2 ba2.6k sqft27 Turner Dr, West Warwick, RI 02893Sold

- $468,0003 bd2 ba1.9k sqft11 Turner Dr, West Warwick, RI 02893Sold
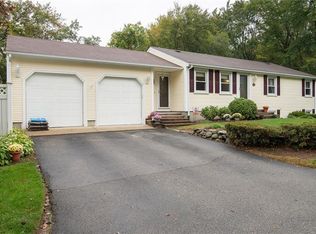
- $497,8003 bd2 ba2k sqft24 Turner Dr, West Warwick, RI 02893Off Market
- $452,1003 bd1 ba1k sqft12 Turner Dr, West Warwick, RI 02893Off Market
- $373,8002 bd1 ba1.2k sqft1864 New London Tpke, West Warwick, RI 02893Off Market
- $505,4003 bd2 ba1.9k sqft1862 New London Tpke, West Warwick, RI 02893Off Market
- $4,300-- bd-- ba-- sqft1862 New London Tpke, West Warwick, RI 02893Off Market
- $430,3003 bd1 ba1.1k sqft2 Turner Dr, West Warwick, RI 02893Off Market
Nearby schools
GreatSchools rating
- 4/10John F. Deering Middle SchoolGrades: 5-8Distance: 2.3 mi
- 3/10West Warwick High SchoolGrades: 9-12Distance: 2.3 mi
- 6/10Greenbush Elementary SchoolGrades: K-4Distance: 0.5 mi
Get a cash offer in 3 minutes
Find out how much your home could sell for in as little as 3 minutes with a no-obligation cash offer.
Estimated market value
$548,100
Get a cash offer in 3 minutes
Find out how much your home could sell for in as little as 3 minutes with a no-obligation cash offer.
Estimated market value
$548,100
- Rhode Island
- Kent County
- West Warwick
- 02893
- 19 Turner Dr
Nearby cities
Nearby zip codes
Other West Warwick Topics
