Skip main navigation
Off market
  • $1,837,400

    19 Twin Lakes Drive, Colts Neck, NJ 07722

    6beds
    4,484sqft
    Single Family Residence
    Built in 1995
    2.04 Acres Lot
    $1,837,400 Zestimate®
    $410/sqft
    $7,998 Estimated rent

    Home value

    $1,837,400

    $1.71M - $1.98M

    $7,998/mo

    Zestimate® history
    Loading
    Loading...

    Owner options

    List your home for rent

    $7,998/mo

    Rent Zestimate®

    Find your next renter with Zillow Rental Manager. Plus, with online applications, you can quickly screen prospective tenants – for free.

    Learn more

    $7,998/mo

    Rent Zestimate®

    Refinance and save

    $10,172/mo

    Est. payment

    Refinancing to a lower rate could help reduce your monthly payments and save thousands over the life of the loan.

    See today's rates

    $10,172/mo

    Est. payment

    Explore your selling options

    Work with a Zillow partner agent

    Leverage their expertise and Zillow's premium Showcase listings to get your home seen by more buyers.

    Get started

    List with your own agent

    Get your home in front of millions of buyers by listing it on Zillow.

    Learn how to do it

    Sell it yourself

    Take full control of how buyers see your home on Zillow by listing For Sale by Owner (FSBO).

    List your home

    What's special

    Professionally landscaped yardHigh-end stainless steel appliancesSeparate entranceGourmet eat-in kitchenFull kitchenFormal dining roomGenerous master suite

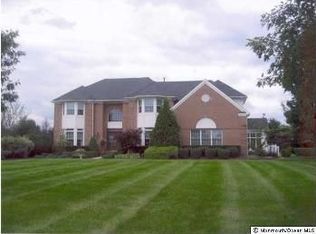
    Welcome to your luxurious dream home in the highly coveted community of Colts Neck! This spectacular property offers a spacious living space of 4,400+ sq ft on a sprawling, oversized 2-acre lot. As you enter the home, you will be greeted by a grand foyer leading to the main living area. Off the foyer, you'll find a private family room creating an ideal setting for relaxing or reading a book. The gourmet eat-in kitchen is fully equipped with high-end stainless steel appliances with easy access to the formal dining room, perfect for hosting dinner parties or holiday gatherings. The main home features 4 generous sized bedrooms and 3.5 baths, including a generous master suite with an open sitting area, 2 customs walk-in closets, and large private bath w/whirlpool tub and shower. Additionally, the home offers a true mother-daughter layout with 2 bedrooms, full kitchen, and living room with a separate entrance that's perfect for extended family living or guest accommodations. The partially finished basement includes a full bathroom, a sizable wine room, and sauna providing the perfect space for unwinding after a long day or entertaining. Outside, you'll find a professionally landscaped yard with a concrete paver driveway leading to a 3-car garage. The outside maintenance-free composite deck is perfect for hosting barbecues or just relaxing outdoors. This home is ideally located on a peaceful cul-de-sac, offering a serene retreat from the hustle and bustle of everyday life. You'll be just moments from all the amenities that Colts Neck has to offer, including highly-rated schools, fine dining, shopping, and more. Don't miss your chance to make this magnificent home in Colts Neck your own!

    This property is off market, which means it's not currently listed for sale or rent on Zillow. This may be different from what's available on other websites or public sources.
    Zillow last checked:

    Listing updated:

    Listed by:

    Robert Scott Ritchie 732-859-8200,

    Weichert Realtors-Sea Girt

    Bought with:

    Sarah F Bandy, 0681670

    Jason Mitchell Real Estate New Jersey

    Source: MoreMLS,MLS#: 22309377MLS Logo

    Facts & features

    Interior

    Bedrooms & bathrooms
    • Bedrooms: 6
    • Bathrooms: 5
    • Full bathrooms: 4
    • 1/2 bathrooms: 1
    Bedroom
    • Description: Mother/Daughter Suite
    • Area: 204.82
    • Dimensions: 15.4 x 13.3
    Bedroom
    • Description: Mother/Daughter Suite
    • Area: 101.21
    • Dimensions: 11.11 x 9.11
    Bedroom
    • Area: 207.4
    • Dimensions: 17 x 12.2
    Bedroom
    • Area: 182.83
    • Dimensions: 15.11 x 12.1
    Bedroom
    • Area: 133.2
    • Dimensions: 12 x 11.1
    Bathroom
    • Description: Mother/Daughter Suite
    • Area: 53.33
    • Dimensions: 11.11 x 4.8
    Other
    • Area: 326.97
    • Dimensions: 19.11 x 17.11
    Other
    • Description: Master Bedroom Sitting Room/Suite
    • Area: 259.05
    • Dimensions: 16.5 x 15.7
    Other
    • Area: 177.12
    • Dimensions: 14.4 x 12.3
    Breakfast
    • Area: 124.67
    • Dimensions: 13.7 x 9.1
    Den
    • Area: 153.32
    • Dimensions: 13.8 x 11.11
    Dining room
    • Area: 248.97
    • Dimensions: 19.3 x 12.9
    Family room
    • Area: 485.1
    • Dimensions: 24.5 x 19.8
    Foyer
    • Area: 212.91
    • Dimensions: 15.1 x 14.1
    Other
    • Description: Mother/Daughter Suite
    • Area: 297.22
    • Dimensions: 19.3 x 15.4
    Kitchen
    • Area: 223.3
    • Dimensions: 15.4 x 14.5
    Kitchen
    • Description: Mother/Daughter Suite
    • Area: 104.55
    • Dimensions: 12.3 x 8.5
    Laundry
    • Area: 57.34
    • Dimensions: 9.4 x 6.1
    Living room
    • Area: 259.35
    • Dimensions: 19.5 x 13.3
    Heating
    • Natural Gas, Baseboard, 3+ Zoned Heat
    Cooling
    • Central Air, 3+ Zoned AC
    Features
    • Ceilings - 9Ft+ 1st Flr, Dec Molding, Recessed Lighting
    • Flooring: Ceramic Tile
    • Basement: Ceilings - High,Full,Partially Finished,Walk-Out Access
    • Attic: Pull Down Stairs
    • Number of fireplaces: 1
    Interior area
    • Total structure area: 4,484
    • Total interior livable area: 4,484 sqft

    Property

    Parking
    • Total spaces: 3
    • Parking features: Paver Block, Driveway
    • Attached garage spaces: 3
    • Has uncovered spaces: Yes
    Features
    • Stories: 2
    • Exterior features: Basketball Court
    Lot
    • Size: 2.04 Acres
    • Features: Cul-De-Sac, Oversized
    Details
    • Parcel number: 10000480200006
    • Zoning description: Residential

    Construction

    Type & style
    • Home type: SingleFamily
    • Architectural style: Custom,Mother/Daughter
    • Property subtype: Single Family Residence
    Materials
    • Brick
    Condition
    • Year built: 1995

    Utilities & green energy

    • Water: Well

    Community & neighborhood

    Security
    • Security features: Security System
    Location
    • Region: Colts Neck
    • Subdivision: Colts Run

    Price history

    DateEventPrice
    6/30/2023Sold$1,400,000+12%$312/sqft
    Source: MoreMLS #22309377 Report a problem
    4/21/2023Pending sale$1,250,000$279/sqft
    Source: Weichert Pro #22309377 Report a problem
    4/21/2023Contingent$1,250,000$279/sqft
    Source: MoreMLS #22309377 Report a problem
    4/15/2023Listed for sale$1,250,000+42.9%$279/sqft
    Source: MoreMLS #22309377 Report a problem
    8/8/2002Sold$875,000+68.4%$195/sqft
    Source: Public Record Report a problem
    11/16/1995Sold$519,620$116/sqft
    Source: Public Record Report a problem

    Public tax history

    YearProperty taxesTax assessment
    2025$22,922 +7.4%$1,538,400 +7.4%
    2024$21,340 +7.6%$1,432,200 +12.4%
    2023$19,834 +4.8%$1,274,700 +11.9%
    2022$18,927 +14.8%$1,139,500 +20.6%
    2021$16,491 -4.1%$944,500 +4%
    2020$17,200 +97.7%$908,600 -7%
    2019$8,698 $976,700 +0.8%
    2018$8,698 -47.2%$968,900 +0.8%
    2017$16,481 0%$961,000 +0.9%
    2016$16,483 -10%$952,100 +0.2%
    2015$18,319 +4.3%$950,000 -12.5%
    2014$17,570 +3.1%$1,085,900
    2013$17,049 +1.2%$1,085,900
    2012$16,842 +0.9%$1,085,900
    2011$16,690 +1%$1,085,900
    2010$16,519 +0.6%$1,085,900 +111.1%
    2009$16,417 $514,300
    2008-- $514,300
    2007-- $514,300
    2006-- $514,300
    2005-- $514,300
    2003-- $514,300
    2002-- $514,300
    2001-- $514,300

    Find assessor info on the county website

    Neighborhood: 07722

    Nearby schools

    GreatSchools rating
    Get a cash offer in 3 minutes
    Find out how much your home could sell for in as little as 3 minutes with a no-obligation cash offer.
    Estimated market value
    $1,837,400
    Get a cash offer in 3 minutes
    Find out how much your home could sell for in as little as 3 minutes with a no-obligation cash offer.
    Estimated market value
    $1,837,400