HUGE REDUCTION — WOW! Seller relocating and drastically reduced for a fast sale. 19 Twin Springs Dr, Fredericksburg, VA — $720,000 & May consider some assistance to Buyers Nothing spared — BEST PRICE in the area for a fully renovated luxury home on acreage. Welcome to this stunning, fully renovated 4‑level all‑brick estate set on 3.2 private acres, just minutes from I‑95, Downtown Fredericksburg, shopping, and dining. This property blends elegance, privacy, and convenience with top‑to‑bottom upgrades and modern luxury throughout. From the moment you arrive, the 4‑sided brick exterior, grand white columns, and impressive curb appeal set the tone for a truly exceptional home. ✨ Interior Features 5 spacious bedrooms & 4.5 bathrooms Finished 3rd‑floor bonus level with huge flex room + full bath Bright, open floor plan with luxury ceramic/porcelain tile and LVP flooring Gourmet kitchen with sleek white cabinetry, abundant natural light, and views of the patio & expansive backyard Custom fireplace in the family room for warm, cozy evenings 3‑zone HVAC system for comfort on every level 🏡 Bonus Spaces Partially walkout full basement with 9‑ft ceilings and four ceiling fans — ideal for a home gym, theater, or additional living space Oversized garage with extra‑high ceilings — perfect for storage, hobbies, or a workshop This home has been meticulously upgraded with premium finishes and thoughtful design. Imagine the most beautiful home — then add a little more. This property exceeds expectations at every turn. Don’t miss your chance to own this private retreat in a prime location. Schedule your private tour today.
Sold for $705,000
$705,000
19 Twin Springs Dr, Fredericksburg, VA 22407
5beds
4,584sqft
Single Family Residence
Built in 1987
3.2 Acres Lot
$708,300 Zestimate®
$154/sqft
$4,751 Estimated rent
Home value
$708,300
$652,000 - $765,000
$4,751/mo
Zestimate® history
Owner options
List your home for rent
$4,751/mo
Rent Zestimate®
Find your next renter with Zillow Rental Manager. Plus, with online applications, you can quickly screen prospective tenants – for free.
$4,751/mo
Rent Zestimate®
Refinance and save
$4,200/mo
Est. payment
Refinancing to a lower rate could help reduce your monthly payments and save thousands over the life of the loan.
$4,200/mo
Est. payment
Explore your selling options
Work with a Zillow partner agent
Leverage their expertise and Zillow's premium Showcase listings to get your home seen by more buyers.
Get startedList with your own agent
Get your home in front of millions of buyers by listing it on Zillow.
Learn how to do itSell it yourself
Take full control of how buyers see your home on Zillow by listing For Sale by Owner (FSBO).
List your homeWhat's special
Huge finished bonus roomExceptional curb appealBright open floor planTons of natural lightDelightful gourmet kitchenSleek white cabinetrySoaring white columns
Zillow last checked:
Listing updated:
Listed by:
Guillermo Patino 703-932-7550,
Long & Foster Real Estate, Inc.,
Co-Listing Agent: Alexander Jordy Patino 571-271-3061,
Long & Foster Real Estate, Inc.
Bought with:
Paul Logan, 0225256726
Belcher Real Estate, LLC.
Source: Bright MLS,MLS#: VASP2040192
Facts & features
Interior
Bedrooms & bathrooms
- Bedrooms: 5
- Bathrooms: 5
- Full bathrooms: 4
- 1/2 bathrooms: 1
- Main level bathrooms: 2
Rooms
- Room types: Living Room, Dining Room, Primary Bedroom, Bedroom 2, Bedroom 3, Bedroom 4, Bedroom 5, Family Room, Office, Recreation Room, Bathroom 2, Bathroom 3, Primary Bathroom, Half Bath
Primary bedroom
- Features: Flooring - Luxury Vinyl Plank
- Level: Upper
- Area: 228 Square Feet
- Dimensions: 12 X 19
Bedroom 2
- Features: Flooring - Luxury Vinyl Plank
- Level: Upper
- Area: 182 Square Feet
- Dimensions: 13 X 14
Bedroom 3
- Features: Flooring - Luxury Vinyl Plank
- Level: Upper
- Area: 169 Square Feet
- Dimensions: 13 X 13
Bedroom 4
- Features: Flooring - Luxury Vinyl Plank
- Level: Upper
- Area: 117 Square Feet
- Dimensions: 9 X 13
Bedroom 5
- Features: Flooring - Luxury Vinyl Plank
- Level: Upper
- Area: 600 Square Feet
- Dimensions: 40 X 15
Primary bathroom
- Features: Flooring - Ceramic Tile
- Level: Upper
Bathroom 2
- Features: Flooring - Ceramic Tile
- Level: Upper
Bathroom 3
- Features: Flooring - Ceramic Tile
- Level: Upper
Bathroom 3
- Level: Main
Dining room
- Level: Main
Family room
- Features: Flooring - Ceramic Tile
- Level: Main
- Area: 228 Square Feet
- Dimensions: 12 X 19
Half bath
- Level: Main
Living room
- Level: Main
- Area: 182 Square Feet
- Dimensions: 13 X 14
Office
- Features: Flooring - Ceramic Tile
- Level: Main
- Area: 117 Square Feet
- Dimensions: 13 X 9
Recreation room
- Features: Ceiling Fan(s), Flooring - Concrete
- Level: Lower
Heating
- Heat Pump, Electric
Cooling
- Central Air, Electric
Appliances
- Included: Disposal, Dryer, Exhaust Fan, Ice Maker, Refrigerator, Washer, Electric Water Heater
- Laundry: Main Level
Features
- Breakfast Area, Kitchen - Gourmet, Kitchen - Table Space, Walk-In Closet(s), Other
- Flooring: Ceramic Tile, Luxury Vinyl, Other
- Basement: Full,English,Walk-Out Access
- Number of fireplaces: 1
- Fireplace features: Electric
Interior area
- Total structure area: 4,584
- Total interior livable area: 4,584 sqft
- Finished area above ground: 3,240
- Finished area below ground: 1,344
Property
Parking
- Total spaces: 10
- Parking features: Garage Faces Side, Garage Door Opener, Attached, Driveway, Off Street
- Attached garage spaces: 2
- Uncovered spaces: 8
Accessibility
- Accessibility features: 2+ Access Exits, Accessible Entrance
Features
- Levels: Four
- Stories: 4
- Patio & porch: Patio
- Pool features: None
- Frontage type: Road Frontage
Lot
- Size: 3.2 Acres
- Features: Cleared, Backs to Trees, Landscaped, Rear Yard, Wooded
Details
- Additional structures: Above Grade, Below Grade
- Parcel number: 231219
- Zoning: RESIDENTIAL
- Special conditions: Standard
Construction
Type & style
- Home type: SingleFamily
- Architectural style: Transitional,Colonial,Mid-Century Modern
- Property subtype: Single Family Residence
Materials
- Brick
- Foundation: Block
- Roof: Composition
Condition
- Excellent,Very Good
- New construction: No
- Year built: 1987
- Major remodel year: 2024
Details
- Builder model: Gorgeous
Utilities & green energy
- Sewer: Septic > # of BR
- Water: Well
- Utilities for property: Cable Connected, Electricity Available, Water Available
Community & HOA
Community
- Security: Exterior Cameras, Security System
- Subdivision: Twin Springs Estates
HOA
- Has HOA: No
Location
- Region: Fredericksburg
Financial & listing details
- Price per square foot: $154/sqft
- Tax assessed value: $514,600
- Annual tax amount: $3,779
- Date on market: 3/21/2026
- Listing agreement: Exclusive Right To Sell
- Listing terms: Cash,Conventional,FHA,Private Financing Available,VA Loan,Other
- Exclusions: Security Cameras Do Not Convey
- Ownership: Fee Simple
Price history
| Date | Event | Price |
|---|---|---|
| 5/28/2026 | Sold | $705,000-2.1%$154/sqft |
Source:  Bright MLS #VASP2040192 Report a problem Bright MLS #VASP2040192 Report a problem | ||
| 5/10/2026 | Contingent | $720,000$157/sqft |
Source: Bright MLS #VASP2040192 Report a problem | ||
| 4/16/2026 | Price change | $720,000-8.9%$157/sqft |
Source: Bright MLS #VASP2040192 Report a problem | ||
| 3/21/2026 | Price change | $790,000-5.9%$172/sqft |
Source: Bright MLS #VASP2040192 Report a problem | ||
| 10/15/2025 | Price change | $839,900-4%$183/sqft |
Source: Bright MLS #VASP2036164 Report a problem | ||
| 9/20/2025 | Price change | $875,000-32.7%$191/sqft |
Source: Bright MLS #VASP2036164 Report a problem | ||
| 10/10/2023 | Price change | $1,300,000+220.2%$284/sqft |
Source:  CVRMLS #2324716 Report a problem CVRMLS #2324716 Report a problem | ||
| 6/29/2020 | Pending sale | $406,000$89/sqft |
Source: Coldwell Banker Elite #VASP222962 Report a problem | ||
| 6/24/2020 | Listed for sale | $406,000+43.2%$89/sqft |
Source: Coldwell Banker Elite #VASP222962 Report a problem | ||
| 6/28/1999 | Sold | $283,500$62/sqft |
Source: Public Record Report a problem | ||
Public tax history
| Year | Property taxes | Tax assessment |
|---|---|---|
| 2025 | $3,779 | $514,600 |
| 2024 | $3,779 +6.8% | $514,600 +12.3% |
| 2023 | $3,537 +4.6% | $458,300 |
| 2022 | $3,381 -4% | $458,300 +5.3% |
| 2021 | $3,522 +9.4% | $435,100 +9.4% |
| 2020 | $3,219 +2.9% | $397,700 +7.7% |
| 2019 | $3,129 +1.7% | $369,200 |
| 2018 | $3,075 +12.8% | $369,200 +15.1% |
| 2017 | $2,726 | $320,700 |
| 2016 | -- | $320,700 +1.7% |
| 2015 | -- | $315,200 |
| 2014 | -- | $315,200 +0.4% |
| 2013 | -- | $314,100 |
| 2012 | -- | $314,100 -0.2% |
| 2011 | -- | $314,800 |
| 2010 | -- | $314,800 -30.2% |
| 2009 | -- | $451,300 |
| 2007 | $2,798 | $451,300 |
| 2006 | $2,798 +27.3% | $451,300 +82.8% |
| 2005 | $2,197 +3.5% | $246,900 |
| 2004 | $2,123 -6.6% | $246,900 +9.7% |
| 2003 | $2,273 | $225,000 |
| 2002 | $2,273 +2.5% | $225,000 +8.6% |
| 2001 | $2,217 | $207,200 |
Find assessor info on the county website
Neighborhood: 22407
Nearby homes
- $795,8004 bd4 ba4.1k sqft20 Twin Springs Dr, Fredericksburg, VA 22407Off Market
- $820,2004 bd5 ba3.3k sqft18 Twin Springs Dr, Fredericksburg, VA 22407Off Market
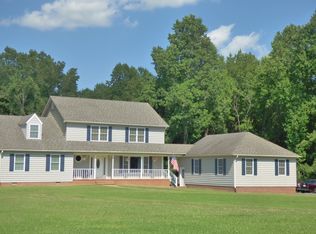
- $589,9007 bd5 ba3.4k sqft5625 Harrison Rd, Fredericksburg, VA 22407Off Market
- $527,8004 bd3 ba1.9k sqft11406 Bluestem Way, Fredericksburg, VA 22407Sold
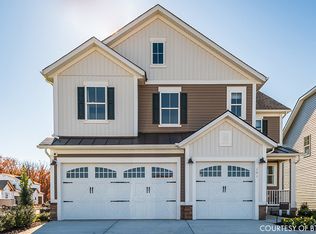
- $828,4007 bd5 ba4.5k sqft5625 Harrison Rd, Fredericksbrg, VA 22407Off Market
- $579,9994 bd3 ba2.4k sqft11408 Bluestem Way, Fredericksburg, VA 22407Sold
- $658,7194 bd4 ba3.4k sqft11410 Bluestem Way, Fredericksburg, VA 22408Sold
- $823,1004 bd4 ba3k sqft2 Twin Springs Dr, Fredericksburg, VA 22407Off Market
Nearby schools
GreatSchools rating
- 5/10Battlefield Elementary SchoolGrades: PK-5Distance: 0.8 mi
- 3/10Chancellor Middle SchoolGrades: 6-8Distance: 1.4 mi
- 3/10Chancellor High SchoolGrades: 9-12Distance: 1.4 mi
Schools provided by the listing agent
- Elementary: Chancellor
- Middle: Battlefield
- High: Spotsylvania
- District: Spotsylvania County Public Schools
Source: Bright MLS. This data may not be complete. We recommend contacting the local school district to confirm school assignments for this home.
Get a cash offer in 3 minutes
Find out how much your home could sell for in as little as 3 minutes with a no-obligation cash offer.
Estimated market value
$708,300
Get a cash offer in 3 minutes
Find out how much your home could sell for in as little as 3 minutes with a no-obligation cash offer.
Estimated market value
$708,300
- Virginia
- Spotsylvania County
- Fredericksburg
- 22407
- 19 Twin Springs Dr
Nearby cities
Nearby neighborhoods
Nearby zip codes
Other Fredericksburg Topics
