This spacious two-story home situated on a quiet street and in the Elizabethtown School District offers 5 bedrooms, 3.5 bathrooms, and over 3,200 square feet of living space. It is connected to public water and public sewer, and features efficient propane heat paired with central air conditioning. The home is equipped with two HVAC systems to ensure consistent comfort throughout the house. Use the living room wood stove to help with heating costs and keep everyone warm and toasty. The first floor family room with vaulted ceilings is an amazing space that offers so many different options. Beautiful hardwood flooring in the kitchen, breakfast area, dining room and foyer. You are going to love the updated kitchen complete with loads of cabinetry and counter space, separate bar sink and many of those specific use cabinets. The kitchen is truly a great upgrade to this home. This space provides plenty of room for cooking, meal preparation and conversation with all who end up in the kitchen! With five bedrooms and multiple bathrooms, the layout offers excellent potential for an in-law suite or multi-generational living arrangements. There is an enclosed porch off the breakfast area overlooking the back yard and is a great space for relaxing without worrying about the weather or bugs and also overlooks the above-ground swimming pool and is perfect for keeping an eye on your swimmers! Now for the cold winter months, there is a separate, enclosed indoor room featuring a built-in hot tub. The detached 2 bay garage is perfect for all the toys and tools that come with home ownership. This description truly only scratches the surface so schedule your tour today and see if this isn't the home for you! Please note.the public record states the lot size is .69 acres but the recorded subdivision plan states the lot size is .757 acres.
Sold for $429,900
$429,900
19 Valerie Dr, Elizabethtown, PA 17022
5beds
3,216sqft
Single Family Residence
Built in 1985
0.69 Acres Lot
$431,500 Zestimate®
$134/sqft
$3,264 Estimated rent
Home value
$431,500
$410,000 - $453,000
$3,264/mo
Zestimate® history
Owner options
List your home for rent
$3,264/mo
Rent Zestimate®
Find your next renter with Zillow Rental Manager. Plus, with online applications, you can quickly screen prospective tenants – for free.
$3,264/mo
Rent Zestimate®
Refinance and save
$2,792/mo
Est. payment
Refinancing to a lower rate could help reduce your monthly payments and save thousands over the life of the loan.
$2,792/mo
Est. payment
Explore your selling options
Work with a Zillow partner agent
Leverage their expertise and Zillow's premium Showcase listings to get your home seen by more buyers.
Get startedList with your own agent
Get your home in front of millions of buyers by listing it on Zillow.
Learn how to do itSell it yourself
Take full control of how buyers see your home on Zillow by listing For Sale by Owner (FSBO).
List your homeWhat's special
Above-ground swimming poolTwo hvac systemsSpacious two-story homeCentral air conditioningEfficient propane heatSeparate bar sink
Zillow last checked:
Listing updated:
Listed by:
David Pelletier 717-413-1320,
Berkshire Hathaway HomeServices Homesale Realty
Bought with:
Anthony Tchekalenko, RS343562
Keller Williams Elite
Source: Bright MLS,MLS#: PALA2085400
Facts & features
Interior
Bedrooms & bathrooms
- Bedrooms: 5
- Bathrooms: 4
- Full bathrooms: 3
- 1/2 bathrooms: 1
- Main level bathrooms: 1
Rooms
- Room types: Living Room, Dining Room, Primary Bedroom, Sitting Room, Bedroom 2, Bedroom 3, Bedroom 4, Bedroom 5, Kitchen, Family Room, Den, Breakfast Room, Laundry, Other, Utility Room, Bathroom 2, Bathroom 3, Primary Bathroom, Half Bath
Primary bedroom
- Features: Flooring - Carpet, Ceiling Fan(s), Walk-In Closet(s), Attic - Pull-Down Stairs
- Level: Upper
- Area: 198 Square Feet
- Dimensions: 11 X 18
Bedroom 2
- Features: Flooring - Carpet, Ceiling Fan(s)
- Level: Upper
- Area: 180 Square Feet
- Dimensions: 12 X 15
Bedroom 3
- Features: Flooring - Carpet, Ceiling Fan(s)
- Level: Upper
- Area: 99 Square Feet
- Dimensions: 9 X 11
Bedroom 4
- Features: Flooring - Carpet, Ceiling Fan(s)
- Level: Upper
- Area: 99 Square Feet
- Dimensions: 9 X 11
Bedroom 5
- Features: Flooring - Carpet
- Level: Lower
- Area: 154 Square Feet
- Dimensions: 11 X 14
Primary bathroom
- Features: Flooring - Ceramic Tile, Bathroom - Tub Shower
- Level: Upper
- Area: 40 Square Feet
- Dimensions: 5 X 8
Bathroom 2
- Features: Flooring - Ceramic Tile, Bathroom - Tub Shower
- Level: Upper
- Area: 40 Square Feet
- Dimensions: 5 X 8
Bathroom 3
- Features: Flooring - Ceramic Tile, Bathroom - Stall Shower
- Level: Lower
- Area: 84 Square Feet
- Dimensions: 6 X 14
Breakfast room
- Features: Flooring - HardWood, Ceiling Fan(s)
- Level: Main
- Area: 121 Square Feet
- Dimensions: 11 X 11
Den
- Features: Flooring - Carpet, Built-in Features, Fireplace - Gas
- Level: Lower
- Area: 234 Square Feet
- Dimensions: 13 X 18
Dining room
- Features: Flooring - HardWood, Crown Molding, Fireplace - Electric
- Level: Main
- Area: 195 Square Feet
- Dimensions: 13 X 15
Family room
- Features: Cathedral/Vaulted Ceiling, Flooring - Carpet, Ceiling Fan(s), Fireplace - Gas
- Level: Main
- Area: 522 Square Feet
- Dimensions: 18 X 29
Half bath
- Features: Flooring - Ceramic Tile
- Level: Main
- Area: 12 Square Feet
- Dimensions: 2 X 6
Kitchen
- Features: Flooring - HardWood, Countertop(s) - Solid Surface, Kitchen - Electric Cooking
- Level: Main
- Area: 264 Square Feet
- Dimensions: 11 X 24
Laundry
- Features: Flooring - Concrete
- Level: Lower
- Area: 350 Square Feet
- Dimensions: 14 X 25
Living room
- Features: Flooring - Carpet, Ceiling Fan(s), Wood Stove
- Level: Main
- Area: 165 Square Feet
- Dimensions: 11 X 15
Other
- Features: Flooring - Concrete, Hot Tub/Spa
- Level: Lower
- Area: 165 Square Feet
- Dimensions: 11 X 15
Screened porch
- Features: Flooring - Wood
- Level: Main
- Area: 165 Square Feet
- Dimensions: 11 X 15
Sitting room
- Features: Flooring - Carpet
- Level: Lower
- Area: 168 Square Feet
- Dimensions: 12 X 14
Utility room
- Features: Flooring - Concrete
- Level: Lower
- Area: 121 Square Feet
- Dimensions: 11 X 11
Heating
- Forced Air, Propane
Cooling
- Central Air, Electric
Appliances
- Included: Microwave, Dishwasher, Dryer, Extra Refrigerator/Freezer, Self Cleaning Oven, Oven/Range - Electric, Refrigerator, Stainless Steel Appliance(s), Washer, Water Conditioner - Owned, Tankless Water Heater, Water Heater
- Laundry: Lower Level, Laundry Room
Features
- Bathroom - Stall Shower, Bathroom - Tub Shower, Breakfast Area, Built-in Features, Ceiling Fan(s), Crown Molding, Family Room Off Kitchen, Floor Plan - Traditional, Formal/Separate Dining Room, Eat-in Kitchen, Primary Bath(s), Recessed Lighting, Upgraded Countertops, Walk-In Closet(s)
- Flooring: Carpet, Wood
- Basement: Full,Partially Finished,Exterior Entry
- Number of fireplaces: 3
- Fireplace features: Gas/Propane, Electric, Wood Burning Stove
Interior area
- Total structure area: 3,216
- Total interior livable area: 3,216 sqft
- Finished area above ground: 3,216
- Finished area below ground: 0
Property
Parking
- Total spaces: 4
- Parking features: Asphalt, Off Street, On Street
- Has uncovered spaces: Yes
Accessibility
- Accessibility features: None
Features
- Levels: Two
- Stories: 2
- Patio & porch: Deck, Enclosed, Porch, Roof, Screened Porch
- Exterior features: Awning(s), Play Equipment
- Has private pool: Yes
- Pool features: Above Ground, Private
- Spa features: Bath
- Frontage length: Road Frontage: 92
Lot
- Size: 0.69 Acres
- Features: Backs to Trees
Details
- Additional structures: Above Grade, Below Grade, Outbuilding
- Parcel number: 1605443600000
- Zoning: R-2
- Special conditions: Standard
Construction
Type & style
- Home type: SingleFamily
- Architectural style: Colonial
- Property subtype: Single Family Residence
Materials
- Frame, Vinyl Siding, Stone
- Foundation: Block
- Roof: Asphalt
Condition
- Very Good
- New construction: No
- Year built: 1985
Utilities & green energy
- Electric: 200+ Amp Service
- Sewer: Public Sewer
- Water: Public
- Utilities for property: Cable
Community & HOA
Community
- Subdivision: Single Tree Commons
HOA
- Has HOA: No
Location
- Region: Elizabethtown
- Municipality: WEST DONEGAL TWP
Financial & listing details
- Price per square foot: $134/sqft
- Tax assessed value: $211,100
- Annual tax amount: $5,338
- Date on market: 6/1/2026
- Listing agreement: Exclusive Right To Sell
- Listing terms: Cash,Conventional,FHA,VA Loan,USDA Loan
- Inclusions: Kitchen Appliances, Kitchen Stools, Extra Fridge, Washer, Dryer, Above Ground Pool, Hot Tub
- Exclusions: Enclosed Porch And Lower Level Electric Fireplaces Are Reserved
- Ownership: Fee Simple
- Road surface type: Black Top
Price history
| Date | Event | Price |
|---|---|---|
| 6/30/2026 | Sold | $429,900-4.4%$134/sqft |
Source:  Bright MLS #PALA2085400 Report a problem Bright MLS #PALA2085400 Report a problem | ||
| 6/3/2026 | Pending sale | $449,900$140/sqft |
Source: Bright MLS #PALA2085400 Report a problem | ||
| 6/1/2026 | Listed for sale | $449,900$140/sqft |
Source: Bright MLS #PALA2085400 Report a problem | ||
Public tax history
| Year | Property taxes | Tax assessment |
|---|---|---|
| 2025 | $5,172 +2.6% | $211,100 |
| 2024 | $5,041 +2.4% | $211,100 |
| 2023 | $4,923 +2.4% | $211,100 |
| 2022 | $4,808 | $211,100 |
| 2021 | $4,808 +383.5% | $211,100 |
| 2020 | $994 -77.7% | $211,100 |
| 2019 | $4,458 +368.1% | $211,100 |
| 2018 | $952 -77% | $211,100 +30.6% |
| 2017 | $4,145 | $161,700 |
| 2016 | $4,145 +43.6% | $161,700 |
| 2015 | $2,886 | $161,700 |
| 2014 | $2,886 | $161,700 |
| 2013 | -- | $161,700 |
| 2012 | -- | $161,700 |
| 2011 | -- | $161,700 |
| 2010 | -- | $161,700 |
| 2009 | -- | $161,700 |
| 2007 | -- | $161,700 |
| 2006 | -- | $161,700 +2.6% |
| 2005 | -- | $157,600 +18% |
| 2004 | -- | $133,600 |
| 2003 | -- | $133,600 |
| 2002 | -- | $133,600 |
| 2000 | -- | $133,600 |
Find assessor info on the county website
Neighborhood: 17022
Nearby homes
- $298,9003 bd1 ba1k sqft11 Valerie Dr, Elizabethtown, PA 17022Off Market
- $314,4003 bd1 ba1k sqft27 Valerie Dr, Elizabethtown, PA 17022Off Market
- $336,9003 bd2 ba1.1k sqft385 W Ridge Rd, Elizabethtown, PA 17022Off Market
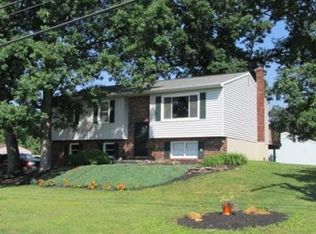
- $329,5003 bd1 ba1.2k sqft24 Valerie Dr, Elizabethtown, PA 17022Off Market
- $321,5003 bd1 ba1.4k sqft379 W Ridge Rd, Elizabethtown, PA 17022Off Market
- $385,0003 bd2 ba2.1k sqft39 Valerie Dr, Elizabethtown, PA 17022Sold
- $324,2002 bd2 ba1.1k sqft405 W Ridge Rd, Elizabethtown, PA 17022Off Market
- $307,2003 bd1 ba1.1k sqft42 Valerie Dr, Elizabethtown, PA 17022Off Market
Nearby schools
GreatSchools rating
- 7/10Bear Creek SchoolGrades: 3-5Distance: 2.4 mi
- 7/10Elizabethtown Area Middle SchoolGrades: 6-8Distance: 2.1 mi
- 6/10Elizabethtown Area Senior High SchoolGrades: 9-12Distance: 2.1 mi
Schools provided by the listing agent
- Middle: Elizabethtown Area
- High: Elizabethtown Area
- District: Elizabethtown Area
Source: Bright MLS. This data may not be complete. We recommend contacting the local school district to confirm school assignments for this home.


Get pre-qualified for a loan
At Zillow Home Loans, we can pre-qualify you in as little as 5 minutes with no impact to your credit score.An equal housing lender. NMLS #10287.
Sell for more on Zillow
Get a Zillow Showcase℠ listing at no additional cost and you could sell for .
$431,500
2% more
+$8,630
With Zillow Showcase(estimated)
$440,130
- Pennsylvania
- Lancaster County
- Elizabethtown
- 17022
- 19 Valerie Dr
Nearby cities
Nearby neighborhoods
Nearby zip codes
Other Elizabethtown Topics
