Stunning Ranch home located in South Hills , one of Mifflin Counties most desirable neighborhoods. Built in the Mid-Century modern style of the 1950's and 60's the home's original character and charm is evident throughout. As you enter the home into the great room with wood burning fireplace , built in shelving, and original wood details throughout and abundance of natural light. To the right of the fireplace is a hallway which features ample closet space, music room with shelves for records and a music cabinet that once housed stereo components . This wing of the home also features 2 primary suites with custom built in closets. ( one of the primary suites could be used as study/office as it has built in bookshelves.) There are two additional bedrooms in this wing with a captured bedroom in between. The kitchen features timeless white cabinetry, built in banquette seating, electric restaurant grade griddle , newer appliances and plenty of room to gather. The Laundry room is located conveniently off the kitchen . There is a breezeway off of Laundry room to access the pool and lower driveway. The hallway off of the kitchen leads to a full bath as well as 2 additional bedrooms. The basement is partially finished to include a rec room with additional wood burning fire place . From the Sunporch you can enjoy the backyard view of the pool and decks. Outside there are 2 driveways upper and lower with plenty of additional parking. The roof was replaced circa 2020 , new fascia, downspouts as well. The roof on the shed was replaced also.
Sold for $425,000
$425,000
19 Valley Rd, Lewistown, PA 17044
6beds
6,883sqft
Single Family Residence
Built in 1953
1.8 Acres Lot
$438,400 Zestimate®
$62/sqft
$-- Estimated rent
Home value
$438,400
Estimated sales range
Not available
Not available
Zestimate® history
Owner options
List your home for rent
Find your next renter with Zillow Rental Manager. Plus, with online applications, you can quickly screen prospective tenants – for free.
Refinance and save
$2,965/mo
Est. payment
Refinancing to a lower rate could help reduce your monthly payments and save thousands over the life of the loan.
$2,965/mo
Est. payment
Explore your selling options
Work with a Zillow partner agent
Leverage their expertise and Zillow's premium Showcase listings to get your home seen by more buyers.
Get startedList with your own agent
Get your home in front of millions of buyers by listing it on Zillow.
Learn how to do itSell it yourself
Take full control of how buyers see your home on Zillow by listing For Sale by Owner (FSBO).
List your homeWhat's special
Wood burning fireplaceOriginal wood detailsBackyard viewAdditional parkingRec roomAbundance of natural lightLower driveway
Zillow last checked:
Listing updated:
Listed by:
Marie Miller 717-437-3058,
Perry Wellington Realty Lewistown
Bought with:
NON MEMBER, 0225194075
Non Subscribing Office
NON MEMBER, 0225194075
Non Subscribing Office
Source: Bright MLS,MLS#: PAMF2052636
Facts & features
Interior
Bedrooms & bathrooms
- Bedrooms: 6
- Bathrooms: 4
- Full bathrooms: 4
- Main level bathrooms: 4
- Main level bedrooms: 6
Rooms
- Room types: Dining Room, Primary Bedroom, Bedroom 2, Bedroom 3, Bedroom 4, Bedroom 5, Kitchen, Great Room, Laundry, Other, Recreation Room, Bedroom 6, Bathroom 2, Bathroom 3, Primary Bathroom
Primary bedroom
- Level: Main
- Area: 304 Square Feet
- Dimensions: 16 x 19
Bedroom 2
- Level: Main
- Area: 320 Square Feet
- Dimensions: 16 x 20
Bedroom 3
- Level: Main
- Area: 204 Square Feet
- Dimensions: 12 x 17
Bedroom 4
- Level: Main
- Area: 198 Square Feet
- Dimensions: 11 x 18
Bedroom 5
- Level: Main
- Area: 221 Square Feet
- Dimensions: 17 x 13
Bedroom 6
- Level: Main
- Area: 140 Square Feet
- Dimensions: 14 x 10
Primary bathroom
- Level: Main
Bathroom 2
- Level: Main
Bathroom 3
- Level: Main
Dining room
- Level: Main
- Area: 256 Square Feet
- Dimensions: 16 x 16
Great room
- Features: Fireplace - Wood Burning, Built-in Features
- Level: Main
- Area: 928 Square Feet
- Dimensions: 29 x 32
Kitchen
- Features: Breakfast Nook, Flooring - Ceramic Tile, Eat-in Kitchen
- Level: Main
- Area: 320 Square Feet
- Dimensions: 20 x 16
Laundry
- Level: Main
Other
- Level: Main
Recreation room
- Features: Fireplace - Wood Burning
- Level: Lower
Heating
- Baseboard, Hot Water, Radiant, Ceiling, Other, Electric, Oil
Cooling
- Window Unit(s), Whole House Fan, Wall Unit(s), Central Air, Electric
Appliances
- Included: Electric Water Heater, Water Heater
- Laundry: Main Level, Laundry Room
Features
- Breakfast Area, Eat-in Kitchen, Walk-In Closet(s), Primary Bath(s)
- Flooring: Slate, Wood, Luxury Vinyl, Carpet, Ceramic Tile
- Basement: Full,Partially Finished,Sump Pump,Walk-Out Access
- Number of fireplaces: 2
- Fireplace features: Wood Burning
Interior area
- Total structure area: 8,210
- Total interior livable area: 6,883 sqft
- Finished area above ground: 5,506
- Finished area below ground: 1,377
Property
Parking
- Total spaces: 8
- Parking features: Basement, Garage Door Opener, Driveway, Attached
- Attached garage spaces: 2
- Uncovered spaces: 6
- Details: Garage Sqft: 600
Accessibility
- Accessibility features: None
Features
- Levels: One
- Stories: 1
- Patio & porch: Deck, Breezeway
- Has private pool: Yes
- Pool features: In Ground, Private
- Has spa: Yes
- Spa features: Hot Tub
- Fencing: Chain Link,Wood,Partial
- Has view: Yes
- View description: Mountain(s)
Lot
- Size: 1.8 Acres
- Features: Year Round Access, Sloped, Front Yard, Rear Yard
Details
- Additional structures: Above Grade, Below Grade, Outbuilding
- Parcel number: 16 ,110403,000
- Zoning: MEDIUM DENSITY RES
- Special conditions: Standard
Construction
Type & style
- Home type: SingleFamily
- Architectural style: Ranch/Rambler
- Property subtype: Single Family Residence
Materials
- Aluminum Siding
- Foundation: Block, Crawl Space
- Roof: Shingle,Rubber,Flat
Condition
- New construction: No
- Year built: 1953
Utilities & green energy
- Sewer: Public Sewer
- Water: Public
Community & HOA
Community
- Subdivision: South Hills
HOA
- Has HOA: No
Location
- Region: Lewistown
- Municipality: DERRY TWP
Financial & listing details
- Price per square foot: $62/sqft
- Tax assessed value: $146,450
- Annual tax amount: $8,784
- Date on market: 11/7/2025
- Listing agreement: Exclusive Right To Sell
- Listing terms: Cash,Conventional
- Inclusions: Electric Stove (new 2024), Refrigerator, Dw, Electric Restaurant Grade Griddle ( Newer, Year And Half Old) 5 A / C Wall Units, 1 Window A / C / Heater In Sunroom, 2 Dehumidifiers, Mini Fridge In Basement Cabinet, Pool Equipment And Pool Robot Cleaner
- Exclusions: Washer And Dryer, 2 Freezers, Refrigerator In Laundry Room, Decorative Mantle In Dining Room
- Ownership: Fee Simple
- Road surface type: Paved
Price history
| Date | Event | Price |
|---|---|---|
| 12/22/2025 | Sold | $425,000-5.6%$62/sqft |
Source:  Bright MLS #PAMF2052636 Report a problem Bright MLS #PAMF2052636 Report a problem | ||
| 11/13/2025 | Pending sale | $450,000$65/sqft |
Source: Bright MLS #PAMF2052636 Report a problem | ||
| 11/7/2025 | Listed for sale | $450,000+63.6%$65/sqft |
Source: Bright MLS #PAMF2052636 Report a problem | ||
| 6/16/2008 | Sold | $275,000$40/sqft |
Source: Agent Provided Report a problem | ||
Public tax history
| Year | Property taxes | Tax assessment |
|---|---|---|
| 2025 | $8,784 | $146,450 |
| 2024 | $8,784 | $146,450 |
| 2023 | $8,784 | $146,450 |
| 2022 | $8,784 | $146,450 |
| 2021 | $8,784 +3.1% | $146,450 |
| 2019 | $8,518 +4.8% | $146,450 +4.8% |
| 2018 | $8,128 | $139,750 |
| 2017 | -- | $139,750 |
| 2016 | -- | $139,750 |
| 2015 | -- | $139,750 |
| 2012 | -- | $139,750 |
| 2011 | -- | $139,750 |
Find assessor info on the county website
Neighborhood: 17044
Nearby homes
- $364,9004 bd2 ba2.4k sqft25 Valley Rd, Lewistown, PA 17044Off Market
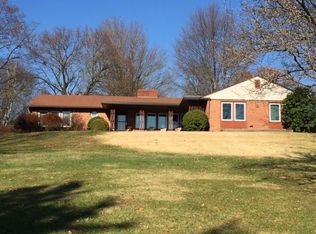
- $401,7004 bd3 ba3.1k sqft15 Valley Rd, Lewistown, PA 17044Off Market
- $26,900-- bd-- ba-- sqft2 & 3 Ridgeview Rd, Lewistown, PA 17044Off Market
- $335,8004 bd3 ba2.9k sqft9 Woodside Ln, Lewistown, PA 17044Off Market
- $350,4003 bd3 ba2.1k sqft31 Woodside Ln, Lewistown, PA 17044Off Market
- $548,9003 bd5 ba4k sqft81 Farm Ln, Lewistown, PA 17044Off Market
- $414,8004 bd2 ba3.2k sqft26 Valley Rd, Lewistown, PA 17044Off Market
- $367,2003 bd2 ba3.4k sqft106 Farm Ln, Lewistown, PA 17044Off Market
Nearby schools
GreatSchools rating
- 3/10Lewistown El SchoolGrades: K-3Distance: 0.2 mi
- 3/10Mifflin County Middle SchoolGrades: 6-7Distance: 0.2 mi
- 4/10Mifflin County High SchoolGrades: 10-12Distance: 1.7 mi
Schools provided by the listing agent
- Elementary: Lewistown
- Middle: Mifflin County Junior
- High: Mifflin County High
- District: Mifflin County
Source: Bright MLS. This data may not be complete. We recommend contacting the local school district to confirm school assignments for this home.


Get pre-qualified for a loan
At Zillow Home Loans, we can pre-qualify you in as little as 5 minutes with no impact to your credit score.An equal housing lender. NMLS #10287.
- Pennsylvania
- Mifflin County
- Lewistown
- 17044
- 19 Valley Rd
