Skip main navigation
Sold for $1,825,000
Street View
  • $1,825,000

    19 Valley View Dr, Orinda, CA 94563

    4beds
    2,263sqft
    Residential, Single Family Residence
    Built in 1946
    0.33 Acres Lot
    $1,777,000 Zestimate®
    $806/sqft
    $6,498 Estimated rent

    Home value

    $1,777,000

    $1.60M - $1.97M

    $6,498/mo

    Zestimate® history
    Loading
    Loading...

    Owner options

    List your home for rent

    $6,498/mo

    Rent Zestimate®

    Find your next renter with Zillow Rental Manager. Plus, with online applications, you can quickly screen prospective tenants – for free.

    Learn more

    $6,498/mo

    Rent Zestimate®

    Refinance and save

    $11,665/mo

    Est. payment

    Refinancing to a lower rate could help reduce your monthly payments and save thousands over the life of the loan.

    See today's rates

    $11,665/mo

    Est. payment

    Explore your selling options

    Work with a Zillow partner agent

    Leverage their expertise and Zillow's premium Showcase listings to get your home seen by more buyers.

    Get started

    List with your own agent

    Get your home in front of millions of buyers by listing it on Zillow.

    Learn how to do it

    Sell it yourself

    Take full control of how buyers see your home on Zillow by listing For Sale by Owner (FSBO).

    List your home

    What's special

    Mature fruit treesSpacious two-car garagePrivate low-maintenance yardHardwood floors throughoutPeaceful outdoor spacesDesigner bathrooms
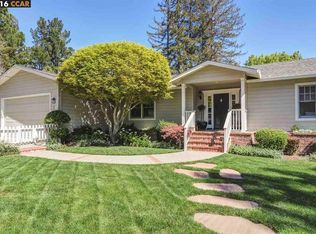
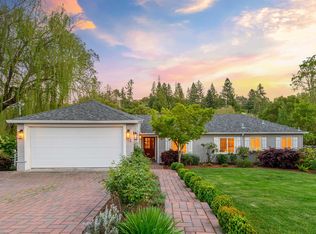
    Welcome to 19 Valley View Drive, a beautifully remodeled four-bedroom, two-bath home in the heart of Orinda. Every space has been thoughtfully updated, including a brand-new kitchen with marble countertops, hardwood floors throughout, and designer bathrooms. The open-concept flow connects the kitchen, dining, and living areas, highlighted by a dramatic vaulted-ceiling living room and a sleek farmhouse door leading into the kitchen. Off the dining room, a private elevated deck offers the perfect place to unwind or entertain. The primary bedroom enjoys direct access to the backyard, as does a versatile flex bedroom, ideal as an office, art studio, or whatever you can dream up. The private, low-maintenance yard features mature fruit trees and peaceful outdoor spaces. A spacious two-car garage sits at the end of a long driveway for added privacy. All of this just a short walk to Orinda’s award-winning schools.

    Zillow last checked:

    Listing updated:

    Listed by:

    Brendan Moran DRE #01893322 925-464-1025,

    5 Star Real Estate

    Bought with:

    Katy Anderson, DRE #01739334

    California 24

    Source: CCAR,MLS#: 41118926MLS Logo

    Facts & features

    Interior

    Bedrooms & bathrooms
    • Bedrooms: 4
    • Bathrooms: 2
    • Full bathrooms: 2
    Rooms
    • Room types: 4 Bedrooms, 2 Baths, Family Room
    Kitchen
    • Features: Stone Counters, Dishwasher, Eat-in Kitchen, Disposal, Gas Range/Cooktop, Microwave, Pantry, Range/Oven Free Standing, Refrigerator, Updated Kitchen
    Heating
    • Forced Air
    Cooling
    • Ceiling Fan(s)
    Appliances
    • Included: Dishwasher, Gas Range, Microwave, Free-Standing Range, Refrigerator, Dryer, Washer, Tankless Water Heater
    Features
    • Pantry, Updated Kitchen
    • Flooring: Hardwood
    • Number of fireplaces: 1
    • Fireplace features: Family Room
    Interior area
    • Total structure area: 2,263
    • Total interior livable area: 2,263 sqft

    Property

    Parking
    • Total spaces: 2
    • Parking features: Detached
    • Garage spaces: 2
    Features
    • Levels: One
    • Stories: 1
    • Pool features: None
    Lot
    • Size: 0.33 Acres
    • Features: Level, Back Yard, Front Yard
    Details
    • Parcel number: 2721800122
    • Special conditions: Standard

    Construction

    Type & style
    • Home type: SingleFamily
    • Architectural style: Ranch
    • Property subtype: Residential, Single Family Residence
    Materials
    • Wood Siding
    • Roof: Composition
    Condition
    • Existing
    • New construction: No
    • Year built: 1946

    Utilities & green energy

    • Electric: No Solar

    Community & HOA

    Community
    • Subdivision: Del Rey
    HOA
    • Has HOA: No
    Location
    • Region: Orinda

    Financial & listing details

    • Price per square foot: $806/sqft
    • Tax assessed value: $1,550,000
    • Annual tax amount: $19,434
    • Date on market: 1/10/2026

    Price history

    DateEventPrice
    2/17/2026Sold$1,825,000-3.9%$806/sqft
    Source: CCAR #41118926 Report a problem
    1/17/2026Pending sale$1,899,000$839/sqft
    Source: CCAR #41118926 Report a problem
    1/10/2026Listed for sale$1,899,000$839/sqft
    Source: CCAR #41118926 Report a problem

    Public tax history

    YearProperty taxesTax assessment
    2025$19,434 +636.9%$1,550,000 +1303.3%
    2024$2,637 +1.9%$110,457 +2%
    2023$2,588 +0.9%$108,292 +2%
    2022$2,564 +2.2%$106,170 +2%
    2021$2,510 +2.9%$104,089 +1%
    2020$2,438 +0.1%$103,022 +2%
    2019$2,434 -6.7%$101,003 +2%
    2018$2,610 +3.8%$99,024 +2%
    2017$2,516 +2.6%$97,084 +2%
    2016$2,452 +3.5%$95,181 +1.5%
    2015$2,369 $93,752 +2%
    2014$2,369 $91,916 +0.5%
    2013-- $91,501 +2%
    2012-- $89,708 +2%
    2011-- $87,950 +0.8%
    2010-- $87,294 -0.2%
    2009-- $87,502 +2%
    2008-- $85,787 +2%
    2007-- $84,106 +2%
    2006-- $82,458 +2%
    2005-- $80,842 +2%
    2004-- $79,258 +1.9%
    2003-- $77,807 +2%
    2002-- $76,282 +2%
    2001-- $74,788
    Find assessor info on the county website

    Neighborhood: 94563

    Nearby schools

    GreatSchools rating
    Get a cash offer in 3 minutes
    Find out how much your home could sell for in as little as 3 minutes with a no-obligation cash offer.
    Estimated market value
    $1,777,000
    Get a cash offer in 3 minutes
    Find out how much your home could sell for in as little as 3 minutes with a no-obligation cash offer.
    Estimated market value
    $1,777,000