Skip main navigation
Pending
  • $549,000

    19 Vanada Drive, Neptune Township, NJ 07753

    3beds
    1,060sqft
    : 
    $3,696/mo
    Get pre-qualified
    Single Family Residence
    Built in 1950
    0.25 Acres Lot
    $556,900 Zestimate®
    $518/sqft
    $-- HOA

    What's special

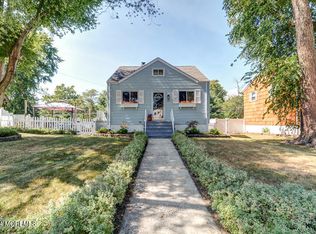
    Coming soon, First Showing 7/10/26. This charming single-family ranch offers an excellent opportunity for first-time buyers, those looking to downsize, or anyone seeking one-level living. Step inside to an open-concept living and dining area that creates a bright, welcoming space for everyday living and entertaining. The updated kitchen features granite countertops, stainless steel appliances, and overlooks the main living areas for a seamless flow. The home offers two comfortable bedrooms, a full shared bath, and hardwood flooring throughout. A full unfinished walk-out basement provides endless possibilities for additional living space, Outside, enjoy a spacious deck overlooking the private backyard, complete with a fire pit and access to the one-car garage. A double-wide driveway provides plenty of off-street parking. Conveniently located near shopping, parks, and major highways, this home also offers easy access to the Jersey Shore beaches, making it an ideal place to call home.
    49 days
    |
    150
    |
    5
    |

    Likely to sell faster than

    Zillow last checked:

    Listing updated:

    Listed by:

    Enda Keegan 917-439-0986,

    Weichert Realtors-Holmdel

    Source: MoreMLS,MLS#: 22620346MLS Logo

      Facts & features

      Interior

      Bedrooms & bathrooms
      • Bedrooms: 3
      • Bathrooms: 1
      • Full bathrooms: 1
      Bedroom
      • Area: 143
      • Dimensions: 11 x 13
      Bathroom
      • Area: 121
      • Dimensions: 11 x 11
      Bathroom
      • Area: 117
      • Dimensions: 9 x 13
      Dining room
      • Area: 132
      • Dimensions: 12 x 11
      Kitchen
      • Area: 117
      • Dimensions: 9 x 13
      Living room
      • Area: 195
      • Dimensions: 15 x 13
      Heating
      • Natural Gas
      Cooling
      • Central Air
      Features
      • Flooring: Wood
      • Doors: Bilco Style Doors
      • Basement: Unfinished
      • Attic: Attic
      Interior area
      • Total structure area: 1,060
      • Total interior livable area: 1,060 sqft

      Property

      Parking
      • Total spaces: 1
      • Parking features: Double Wide Drive, Driveway, Off Street
      • Garage spaces: 1
      • Has uncovered spaces: Yes
      Features
      • Stories: 1
      Lot
      • Size: 0.25 Acres
      • Dimensions: 42 x 165
      • Topography: Level
      Details
      • Parcel number: 3503803000000018
      • Zoning description: Residential

      Construction

      Type & style
      • Home type: SingleFamily
      • Architectural style: Ranch
      • Property subtype: Single Family Residence
      Materials
      • Shingle Siding
      Condition
      • New construction: No
      • Year built: 1950

      Utilities & green energy

      • Sewer: Public Sewer

      Community & HOA

      Community
      • Subdivision: None
      HOA
      • Has HOA: No
      Location
      • Region: Neptune

      Financial & listing details

      • Price per square foot: $518/sqft
      • Tax assessed value: $451,500
      • Annual tax amount: $8,308
      • Date on market: 7/10/2026
      • Inclusions: Outdoor Lighting, Washer, Blinds/Shades, Ceiling Fan(s), Dishwasher, Dryer, Microwave, Stove, Refrigerator
      • Exclusions: Personal Property

        Estimated market value

        $556,900

        $529,000 - $585,000

        $3,194/mo

        Price history

        DateEventPrice
        7/27/2026Pending sale$549,000$518/sqft
        Source: MoreMLS #22620346 Report a problem
        7/10/2026Listed for sale$549,000+19.3%$518/sqft
        Source: MoreMLS #22620346 Report a problem
        9/6/2023Sold$460,000+7%$434/sqft
        Source: All Jersey MLS #2400767R Report a problem
        8/16/2023Pending sale$430,000$406/sqft
        Source: All Jersey MLS #2400767R Report a problem
        8/4/2023Contingent$430,000$406/sqft
        Source: All Jersey MLS #2400767R Report a problem
        8/4/2023Pending sale$430,000$406/sqft
        Source: MoreMLS #22319464 Report a problem
        7/23/2023Listed for sale$430,000+91.1%$406/sqft
        Source: All Jersey MLS #2400767R Report a problem
        11/17/2016Sold$225,000-1.7%$212/sqft
        Source: MoreMLS #21634270 Report a problem
        10/8/2016Pending sale$229,000$216/sqft
        Source: Weichert Realtors-Sea Girt #21634270 Report a problem
        9/27/2016Price change$229,000-4.6%$216/sqft
        Source: Weichert Realtors #21634270 Report a problem
        8/31/2016Listed for sale$240,000$226/sqft
        Source: Weichert Realtors-Sea Girt #21634270 Report a problem

        Public tax history

        YearProperty taxesTax assessment
        2025$7,576 +0.8%$451,500 +0.8%
        2024$7,517 +11.2%$448,000 +19.7%
        2023$6,758 +10.2%$374,200 +16.8%
        2022$6,131 +11.2%$320,300 +22.8%
        2021$5,511 +3.1%$260,800 +2.6%
        2020$5,347 +3.8%$254,300 +2%
        2019$5,149 +2.1%$249,300 +5.1%
        2018$5,044 +1.8%$237,300 +6.3%
        2017$4,954 +0.7%$223,300 +2.1%
        2016$4,919 -4.4%$218,700 -5.8%
        2015$5,146 +7.8%$232,100 +16.5%
        2013$4,772 $199,200
        Find assessor info on the county website

        Monthly payment

        Est. payment

        Payment breakdown

        Explore the cost of this home by adjusting the details. Changes won't be saved.
        All calculations are estimates and provided by Zillow, Inc. for informational purposes only. Actual amounts may vary.
        HOA fees may include property taxes on listings classified as Co-Ops. Contact the listing agent and/or owner for fee details.
        See how much you could borrow to make a competitive offer.

        Climate risks

        Neighborhood: 07753

        Getting around

        56 / 100
        Somewhat Walkable
        41 / 100
        Somewhat Bikeable

        Nearby schools

        GreatSchools rating
        Schools provided by the listing agent
        • Middle: Neptune
        • High: Neptune Twp

        Source: MoreMLS. This data may not be complete. We recommend contacting the local school district to confirm school assignments for this home.

        A local agent can set up tours, give advice and negotiate with sellers.

        A local lender can help you make sure your offer is ready when you are.

        Browse local experts

        Similar homes