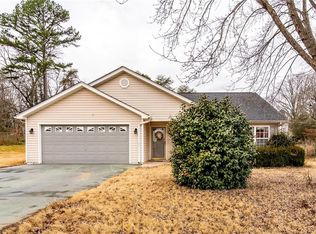
Welcome to 19 Velma Drive — Priced below comparables for exceptional value and immediate equity in today's market. This beautifully renovated 4-bedroom, 3-bath home is situated on over half an acre in the heart of Taylors. Thoughtfully designed and updated throughout, this move-in-ready property offers the perfect blend of style, comfort, and space. Inside, you’ll find a bright, modern interior with spacious living areas ideal for both everyday living and entertaining. The split-level layout provides flexibility for families, guests, or a home office setup. Each room has been carefully updated with high-quality finishes, giving the home a fresh, cohesive feel from top to bottom. Outside, the expansive lot offers plenty of room for kids, pets, gatherings, or simply enjoying the privacy and space rarely found so close to town. Front railings will be installed prior to closing, and any leftover materials currently in the bonus room will be removed—ensuring a clean, polished move-in experience. Fully renovated, thoughtfully finished, and offering exceptional outdoor space, this home is ready for its new owners to enjoy. Ask us about special financing options offered with PRMG Mortgage Some photos are virtually staged.
Sold for $420,000
Zillow last checked:
Listing updated:
Bought with:
Matt Keenhold
Bluefield Realty Group
Source: Greater Greenville AOR,MLS#: 1582989
Price history
| Date | Event | Price |
|---|---|---|
| 7/23/2026 | Sold | $420,000-1.2%$141/sqft |
Source:  Greater Greenville AOR #1582989 Report a problem Greater Greenville AOR #1582989 Report a problem | ||
| 6/10/2026 | Pending sale | $425,000$143/sqft |
Source: Greater Greenville AOR #1582989 Report a problem | ||
| 5/30/2026 | Price change | $425,000-3.5%$143/sqft |
Source: Greater Greenville AOR #1582989 Report a problem | ||
| 5/7/2026 | Price change | $440,500-1%$148/sqft |
Source: Greater Greenville AOR #1582989 Report a problem | ||
| 3/5/2026 | Price change | $444,900-3.1%$150/sqft |
Source: Greater Greenville AOR #1582989 Report a problem | ||
| 2/26/2026 | Listed for sale | $458,900-2.1%$154/sqft |
Source: Greater Greenville AOR #1582989 Report a problem | ||
| 2/26/2026 | Listing removed | $2,995$1/sqft |
Source: Zillow Rentals Report a problem | ||
| 2/20/2026 | Price change | $2,995-3.4%$1/sqft |
Source: Zillow Rentals Report a problem | ||
| 1/23/2026 | Listed for rent | $3,100$1/sqft |
Source: Zillow Rentals Report a problem | ||
| 1/22/2026 | Listing removed | $468,800$158/sqft |
Source: Greater Greenville AOR #1575504 Report a problem | ||
| 11/21/2025 | Listed for sale | $468,800+133.2%$158/sqft |
Source: Greater Greenville AOR #1575504 Report a problem | ||
| 8/18/2025 | Sold | $201,000+37.4%$68/sqft |
Source: Public Record Report a problem | ||
| 5/17/2007 | Sold | $146,250+8.4%$49/sqft |
Source: Public Record Report a problem | ||
| 11/17/2006 | Sold | $134,940$45/sqft |
Source: Public Record Report a problem | ||
Get a cash offer in 3 minutes
Find out how much your home could sell for in as little as 3 minutes with a no-obligation cash offer.
Estimated market value
$419,800
