Skip main navigation
Sold for $525,000
  • Listing Provided by: eXp Realty of California, Inc.
    Bought with: eXp Realty of California, Inc.
    $525,000

    19 Veneto Cir, Chico, CA 95926

    3beds
    2,131sqft
    Single Family Residence
    Built in 2006
    3,049 Square Feet Lot
    $502,300 Zestimate®
    $246/sqft
    $2,469 Estimated rent

    Home value

    $502,300

    $447,000 - $563,000

    $2,469/mo

    Zestimate® history
    Loading
    Loading...

    Owner options

    List your home for rent

    $2,469/mo

    Rent Zestimate®

    Find your next renter with Zillow Rental Manager. Plus, with online applications, you can quickly screen prospective tenants – for free.

    Learn more

    $2,469/mo

    Rent Zestimate®

    Refinance and save

    $3,539/mo

    Est. payment

    Refinancing to a lower rate could help reduce your monthly payments and save thousands over the life of the loan.

    See today's rates

    $3,539/mo

    Est. payment

    Explore your selling options

    Work with a Zillow partner agent

    Leverage their expertise and Zillow's premium Showcase listings to get your home seen by more buyers.

    Get started

    List with your own agent

    Get your home in front of millions of buyers by listing it on Zillow.

    Learn how to do it

    Sell it yourself

    Take full control of how buyers see your home on Zillow by listing For Sale by Owner (FSBO).

    List your home

    What's special

    Versatile loft areaAttached two-car garageCharming balconyGourmet kitchenLarge center islandJunior suitePeaceful tree-lined streets
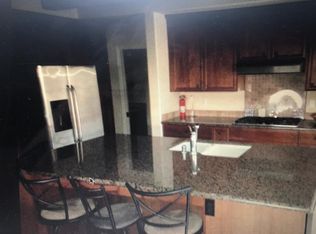
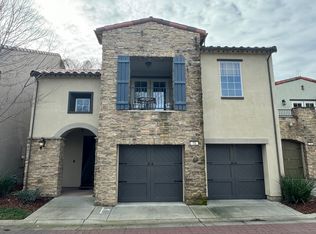
    Welcome to the picturesque and highly desirable Sorrento neighborhood! Here, you'll find peaceful tree-lined streets, a beautifully maintained picnic area, and a warm, welcoming sense of community that truly makes this area feel like home. Step through the front door of this stunning residence and experience modern elegance at its finest. Gorgeous hardwood floors, striking wood-beamed ceilings, and an abundance of natural light from numerous windows create a bright and inviting atmosphere throughout. The beautifully designed dining area seamlessly connects to the spacious living room, offering the perfect space for entertaining friends and family with ease. The gourmet kitchen is a true showstopper, featuring rich wood cabinetry, gleaming granite countertops, stainless steel appliances, a gas cooktop, and a large center island complete with a breakfast bar—ideal for casual dining or a quick snack on the go. One of the standout features of this home is the thoughtful layout, which includes both a luxurious primary suite and a junior suite. The primary suite is conveniently located on the main level and boasts a generous walk-in closet, a spa-inspired en suite bathroom with dual sinks, a beautifully tiled walk-in shower, and a deep soaking tub perfect for unwinding. Upstairs, the junior suite offers its own private retreat with access to a charming balcony, a walk-in closet, and a sleek, spa-like en suite bath. Additional highlights of this exceptional home include ceiling fans throughout, recessed lighting, a separate indoor laundry room, a versatile loft area ideal for a home office or cozy reading nook, and an attached two-car garage. Situated in a sought-after neighborhood, this home provides convenient access to local restaurants, fitness centers, shopping destinations, and Hwy 99. Outdoor enthusiasts will appreciate being just a short drive from the scenic beauty of Bidwell Park. Don’t miss out on this incredible opportunity to own a home that truly has it all—comfort, style, space, and location. Your dream home is waiting!

    Zillow last checked:

    Listing updated:

    Listing Provided by:

    Brent Silberbauer DRE #02019819 5308642404,

    eXp Realty of California, Inc.

    Bought with:

    Brent Silberbauer, DRE #02019819

    eXp Realty of California, Inc.

    Source: CRMLS,MLS#: SN25096127MLS LogoOriginating MLS: California Regional MLS

    Facts & features

    Interior

    Bedrooms & bathrooms
    • Bedrooms: 3
    • Bathrooms: 3
    • Full bathrooms: 2
    • 1/2 bathrooms: 1
    • Main level bathrooms: 2
    • Main level bedrooms: 1
    Primary bedroom
    • Features: Main Level Primary
    Bathroom
    • Features: Dual Sinks, Soaking Tub, Tub Shower, Walk-In Shower
    Kitchen
    • Features: Granite Counters, Kitchen Island, Kitchen/Family Room Combo
    Heating
    • Central
    Cooling
    • Central Air
    Appliances
    • Included: Dishwasher, Gas Cooktop, Microwave, Refrigerator
    • Laundry: Inside, Laundry Room
    Features
    • Beamed Ceilings, Breakfast Bar, Ceiling Fan(s), Separate/Formal Dining Room, Granite Counters, Recessed Lighting, Main Level Primary
    • Flooring: Carpet, Wood
    • Has fireplace: Yes
    • Fireplace features: Living Room
    • Common walls with other units/homes: No Common Walls
    Interior area
    • Total interior livable area: 2,131 sqft

    Property

    Parking
    • Total spaces: 2
    • Parking features: Driveway, Garage
    • Attached garage spaces: 2
    Features
    • Levels: Two
    • Stories: 2
    • Entry location: Front
    • Pool features: None
    • Has view: Yes
    • View description: Neighborhood
    Lot
    • Size: 3,049 sqft
    • Features: 0-1 Unit/Acre, Back Yard
    Details
    • Parcel number: 045490023000
    • Special conditions: Standard

    Construction

    Type & style
    • Home type: SingleFamily
    • Property subtype: Single Family Residence
    Materials
    • Roof: Tile
    Condition
    • New construction: No
    • Year built: 2006

    Utilities & green energy

    • Sewer: Public Sewer
    • Water: Public

    Community & neighborhood

    Community
    • Community features: Suburban
    Location
    • Region: Chico

    HOA & financial

    HOA
    • Has HOA: Yes
    • HOA fee: $223 monthly
    • Amenities included: Management
    • Association name: Sorrento
    • Association phone: 530-894-0404

    Other

    Other facts
    • Listing terms: Cash,Cash to New Loan

    Price history

    DateEventPrice
    6/20/2025Sold$525,000$246/sqft
    Source: CRMLS #SN25096127 Report a problem
    6/6/2025Pending sale$525,000$246/sqft
    Source: CRMLS #SN25096127 Report a problem
    5/1/2025Listed for sale$525,000+35%$246/sqft
    Source: CRMLS #SN25096127 Report a problem
    5/15/2015Sold$389,000-15.1%$183/sqft
    Source: Public Record Report a problem
    7/24/2008Listing removed$458,000$215/sqft
    Source: Coldwell Banker** #200707628 Report a problem
    6/28/2008Price change$458,000+4.2%$215/sqft
    Source: Coldwell Banker** #200707628 Report a problem
    6/2/2008Price change$439,500-4.4%$206/sqft
    Source: Coldwell Banker** #200707628 Report a problem
    3/13/2008Listed for sale$459,500$216/sqft
    Source: Coldwell Banker** #200707628 Report a problem

    Public tax history

    YearProperty taxesTax assessment
    2025$5,323 +6.7%$467,508 +2%
    2024$4,991 +1.2%$458,343 +2%
    2023$4,931 +1.6%$449,357 +2%
    2022$4,851 +2%$440,547 +2%
    2021$4,758 +0.3%$431,910 +1%
    2020$4,744 +1.9%$427,482 +2%
    2019$4,656 +1.9%$419,101 +2%
    2018$4,570 +2.1%$410,884 +2%
    2017$4,476 +9.6%$402,829 +2%
    2016$4,083 +3.3%$394,931 +6.7%
    2015$3,954 $370,000 +1.4%
    2012-- $365,000
    2011-- $365,000 -6.4%
    2010-- $390,000 -2.5%
    2009-- $400,000 -5%
    2008-- $421,257 +2%
    2007-- $412,998 +83.6%
    2006-- $224,900

    Find assessor info on the county website

    Neighborhood: 95926

    Nearby schools

    GreatSchools rating
    Get pre-qualified for a loan
    At Zillow Home Loans, we can pre-qualify you in as little as 5 minutes with no impact to your credit score.

    An equal housing lender. NMLS #10287.