This extraordinary storybook-style home on a friendly cul-de-sac has been lovingly cared for over the past 35 years by the current owner. Inside, you’ll find charming period details, original lighting, pegged oak plank floors, curved wood cabinetry, and vaulted beamed ceilings that give the home its warm, and signature architectural character. The layout is easy and practical, with all three bedrooms on the same level along with a full bathroom and a generous nook space. A half bath and laundry room sit conveniently at the back of the home. Downstairs, a bonus room offers flexibility—perfect for a home office, creative space, or a relaxed hangout. There’s also plenty of storage throughout. Set back among other storybook-style homes, the cul-de-sac has a welcoming feel, where neighbors often gather as the evenings stretch a little longer this time of year. Just around the corner, you’ll find cafés, bakeries, restaurants, and shops in the Dimond, while Sausal Creek and Dimond Park offer a nearby escape into nature.
Sold for $1,005,000
$1,005,000
19 Veteran Way, Oakland, CA 94602
3beds
1,657sqft
Single Family Residence
Built in 1940
3,049 Square Feet Lot
$1,002,500 Zestimate®
$607/sqft
$4,147 Estimated rent
Home value
$1,002,500
$912,000 - $1.10M
$4,147/mo
Zestimate® history
Owner options
List your home for rent
$4,147/mo
Rent Zestimate®
Find your next renter with Zillow Rental Manager. Plus, with online applications, you can quickly screen prospective tenants – for free.
$4,147/mo
Rent Zestimate®
Refinance and save
$6,403/mo
Est. payment
Refinancing to a lower rate could help reduce your monthly payments and save thousands over the life of the loan.
$6,403/mo
Est. payment
Explore your selling options
Work with a Zillow partner agent
Leverage their expertise and Zillow's premium Showcase listings to get your home seen by more buyers.
Get startedList with your own agent
Get your home in front of millions of buyers by listing it on Zillow.
Learn how to do itSell it yourself
Take full control of how buyers see your home on Zillow by listing For Sale by Owner (FSBO).
List your homeWhat's special
Charming period detailsFriendly cul-de-sacGenerous nook spaceBonus room offers flexibilityPegged oak plank floorsCurved wood cabinetryOriginal lighting
Zillow last checked:
Listing updated:
Listed by:
Kim Cole DRE #01970964 510-967-9181,
Compass
Bought with:
Jeremy Davidson, DRE #02085874
Compass
Source: bridgeMLS/CCAR/Bay East AOR,MLS#: 41133062
Facts & features
Interior
Bedrooms & bathrooms
- Bedrooms: 3
- Bathrooms: 2
- Full bathrooms: 1
- 1/2 bathrooms: 1
Kitchen
- Features: Dishwasher, Gas Range/Cooktop
Heating
- Forced Air
Cooling
- None
Appliances
- Included: Dishwasher, Gas Range, Dryer, Washer
- Laundry: Dryer, Laundry Room, Washer
Features
- Flooring: Hardwood, Tile, Vinyl
- Number of fireplaces: 1
- Fireplace features: Living Room
Interior area
- Total structure area: 1,657
- Total interior livable area: 1,657 sqft
Property
Parking
- Total spaces: 1
- Parking features: Attached
- Garage spaces: 1
Features
- Levels: Two Story
- Stories: 2
- Exterior features: Back Yard
- Pool features: None
- Fencing: Fenced
Lot
- Size: 3,049 Square Feet
- Features: Cul-De-Sac
Details
- Parcel number: 29A130129
- Special conditions: Standard
Construction
Type & style
- Home type: SingleFamily
- Architectural style: Tudor
- Property subtype: Single Family Residence
Materials
- Stucco
- Roof: Shingle
Condition
- Existing
- New construction: No
- Year built: 1940
Utilities & green energy
- Electric: No Solar
- Sewer: Public Sewer
- Water: Public
Community & HOA
HOA
- Has HOA: No
Location
- Region: Oakland
Financial & listing details
- Price per square foot: $607/sqft
- Tax assessed value: $450,910
- Date on market: 4/30/2026
- Listing terms: Cash,Conventional
Price history
| Date | Event | Price |
|---|---|---|
| 6/2/2026 | Sold | $1,005,000+18.5%$607/sqft |
Source:  bridgeMLS/CCAR/Bay East AOR #41133062 Report a problem bridgeMLS/CCAR/Bay East AOR #41133062 Report a problem | ||
| 5/16/2026 | Pending sale | $848,000$512/sqft |
Source: bridgeMLS/CCAR/Bay East AOR #41133062 Report a problem | ||
| 4/30/2026 | Listed for sale | $848,000$512/sqft |
Source: bridgeMLS/CCAR/Bay East AOR #41133062 Report a problem | ||
Public tax history
| Year | Property taxes | Tax assessment |
|---|---|---|
| 2025 | -- | $450,910 +2% |
| 2024 | $7,332 -4.1% | $442,070 +2% |
| 2023 | $7,649 +3% | $433,402 +2% |
| 2022 | $7,422 +9.1% | $424,905 +2% |
| 2021 | $6,804 +1.2% | $416,574 +1% |
| 2020 | $6,726 +4.6% | $412,304 +2% |
| 2019 | $6,430 +6.6% | $404,220 +2% |
| 2018 | $6,030 | $396,294 +2% |
| 2017 | $6,030 0% | $388,524 +2% |
| 2016 | $6,031 0% | $380,908 +1.5% |
| 2015 | $6,033 | $375,188 +2% |
| 2014 | $6,033 | $367,840 +0.5% |
| 2013 | -- | $366,180 +2% |
| 2012 | -- | $359,001 +2% |
| 2011 | -- | $351,963 +0.8% |
| 2010 | -- | $349,334 -0.2% |
| 2009 | -- | $350,165 +2% |
| 2008 | -- | $343,300 +2% |
| 2007 | -- | $336,571 +2% |
| 2006 | -- | $329,971 +2% |
| 2005 | -- | $323,502 +2% |
| 2004 | -- | $317,161 +1.9% |
| 2003 | -- | $311,350 +2% |
| 2002 | -- | $305,243 +2% |
| 2001 | $4,221 | $299,257 |
Find assessor info on the county website
Neighborhood: Glenview
Nearby homes
- $1,438,1004 bd3 ba2.2k sqft15 Veteran Way, Oakland, CA 94602Off Market
- $1,123,6002 bd2 ba1.6k sqft22 Veteran Way, Oakland, CA 94602Off Market

- $1,275,1003 bd2 ba1.4k sqft11 Veteran Way, Oakland, CA 94602Off Market

- $1,022,8002 bd2 ba1.2k sqft18 Veteran Way, Oakland, CA 94602Off Market
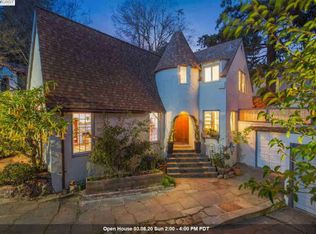
- $1,375,0004 bd4 ba2.2k sqft7 Veteran Way, Oakland, CA 94602Sold
- $1,291,9003 bd2 ba1.9k sqft14 Veteran Way, Oakland, CA 94602Off Market
- $1,068,7002 bd1 ba1.5k sqft10 Veteran Way, Oakland, CA 94602Off Market
- $4,288,1001 bd1 ba650 sqft3525 Dimond Ave, Oakland, CA 94602Off Market
Nearby schools
GreatSchools rating
- 8/10Glenview Elementary SchoolGrades: K-5Distance: 0.3 mi
- 8/10Edna Brewer Middle SchoolGrades: 6-8Distance: 0.6 mi
- 4/10Oakland High SchoolGrades: 9-12Distance: 1 mi
Get a cash offer in 3 minutes
Find out how much your home could sell for in as little as 3 minutes with a no-obligation cash offer.
Estimated market value
$1,002,500
Get a cash offer in 3 minutes
Find out how much your home could sell for in as little as 3 minutes with a no-obligation cash offer.
Estimated market value
$1,002,500
- California
- Alameda County
- Oakland
- 94602
- Glenview
- 19 Veteran Way
Nearby cities
Nearby neighborhoods
Nearby zip codes
Other Oakland Topics
